
BIM COORDINATION & AS-BUILT MODEL DELIVERY
PROJECT OVERVIEW
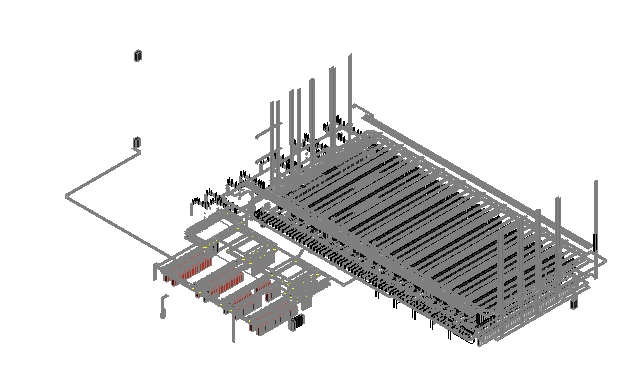
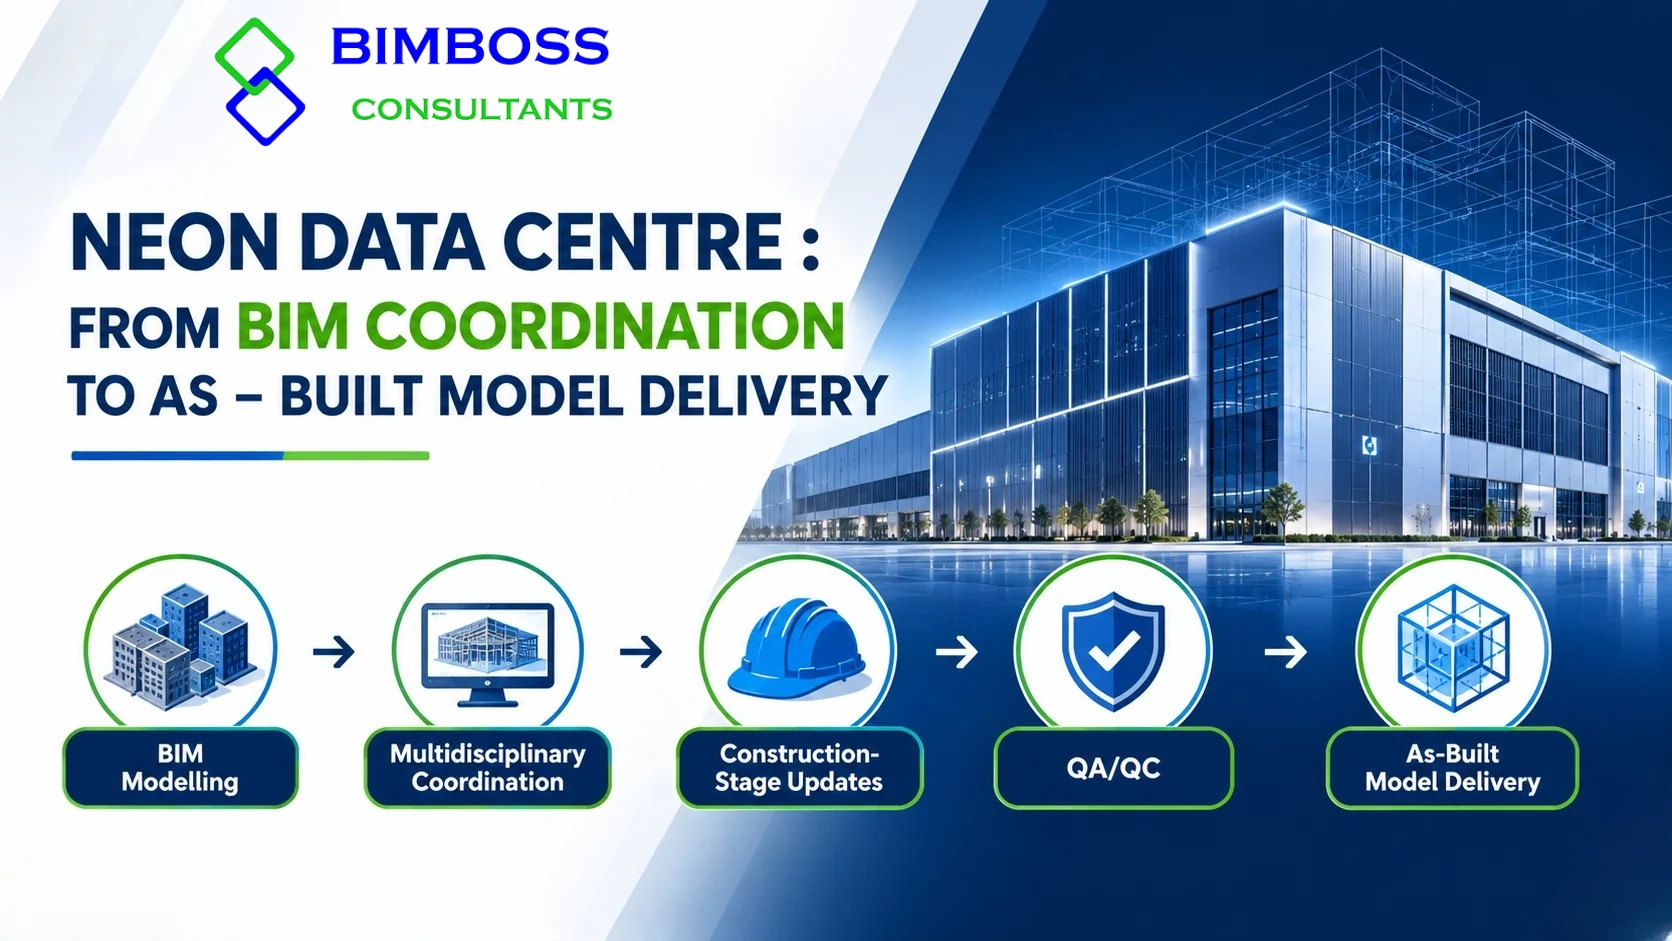
The NEON Data Centre was delivered through an end-to-end BIM workflow covering BIM modelling, multidisciplinary coordination, construction-stage updates, QA/QC and final as-built model delivery.
The BIM model was maintained as a live project information source throughout the project, allowing design and approved construction changes to be incorporated into the coordinated model and final as-built record.
PROJECT CHALLENGE
The project required coordination of multiple disciplines within a complex data-centre environment while maintaining accurate project information through construction.
Key requirements included:
- Multidisciplinary model coordination
- Identification of spatial and service conflicts
- Coordination of access and maintenance requirements
- Management of design and site changes
- Maintaining model accuracy through construction
- Production of a reliable as-built BIM model
SCOPE OF BIM
01. Architecture
Building geometry
Levels and spaces
Openings and doors
Finishes and architectural components
02. Structure
Structural elements
Grids and levels
Framing and slabs
Architectural and MEP interfaces
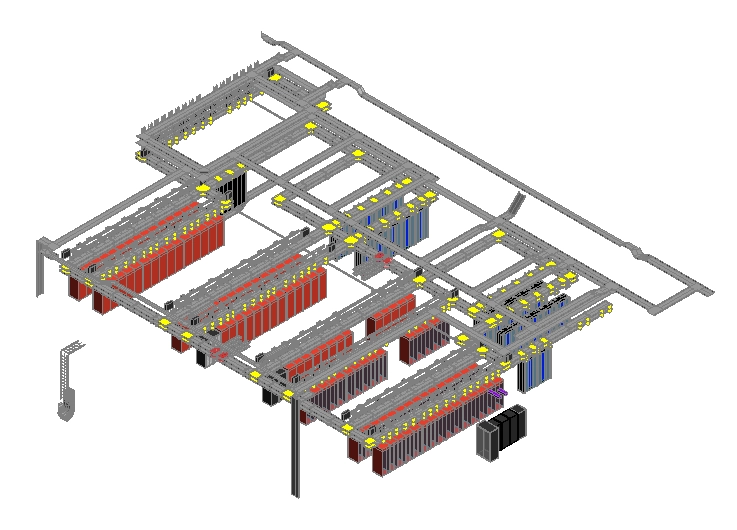
03. MEP / SERVICES
Major plant and equipment
Duct work and pipework
Distribution routes
Containment
Service interfaces
04. BIM INFORMATION
Model organization
Naming conventions
Parameters
Element information
Coordinated discipline models
COORDINATION & CLASH MANAGEMENT
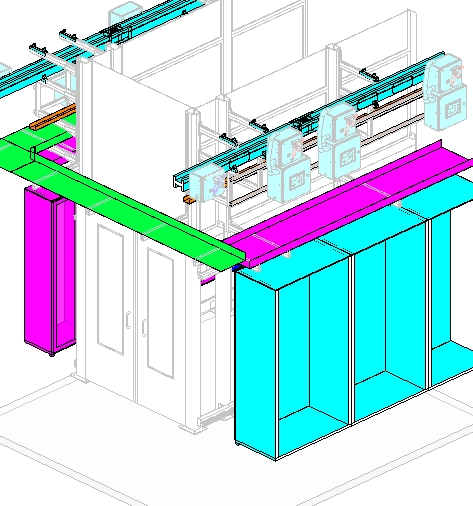
A federated multidisciplinary model was used to review and resolve coordination issues.
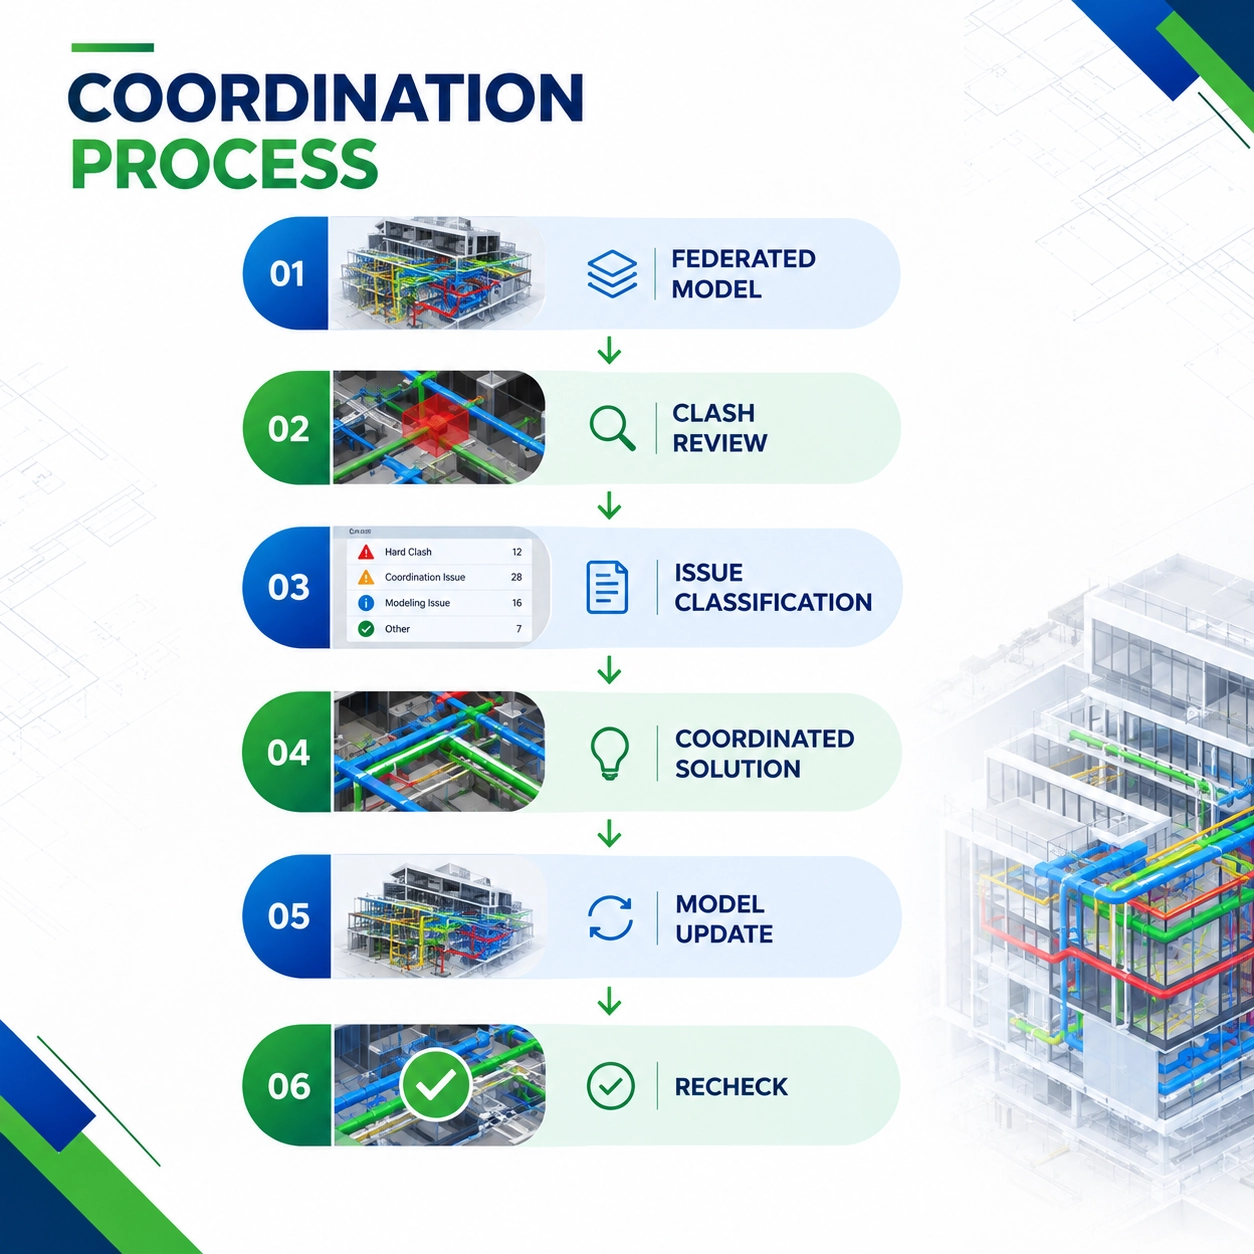
The coordination review covered:
- Spatial / geometric conflicts
- Access and maintenance clearances
- Vertical service coordination
- Openings and penetrations
- Design and construction changes
Each identified issue was reviewed, resolved and incorporated into the relevant model before rechecking the affected area.
CONSTRUCTION-STAGE BIM
The BIM model continued to be updated as the project progressed.
Latest Design
Construction / Site Information
Model Update
QA/QC
As-Built Model
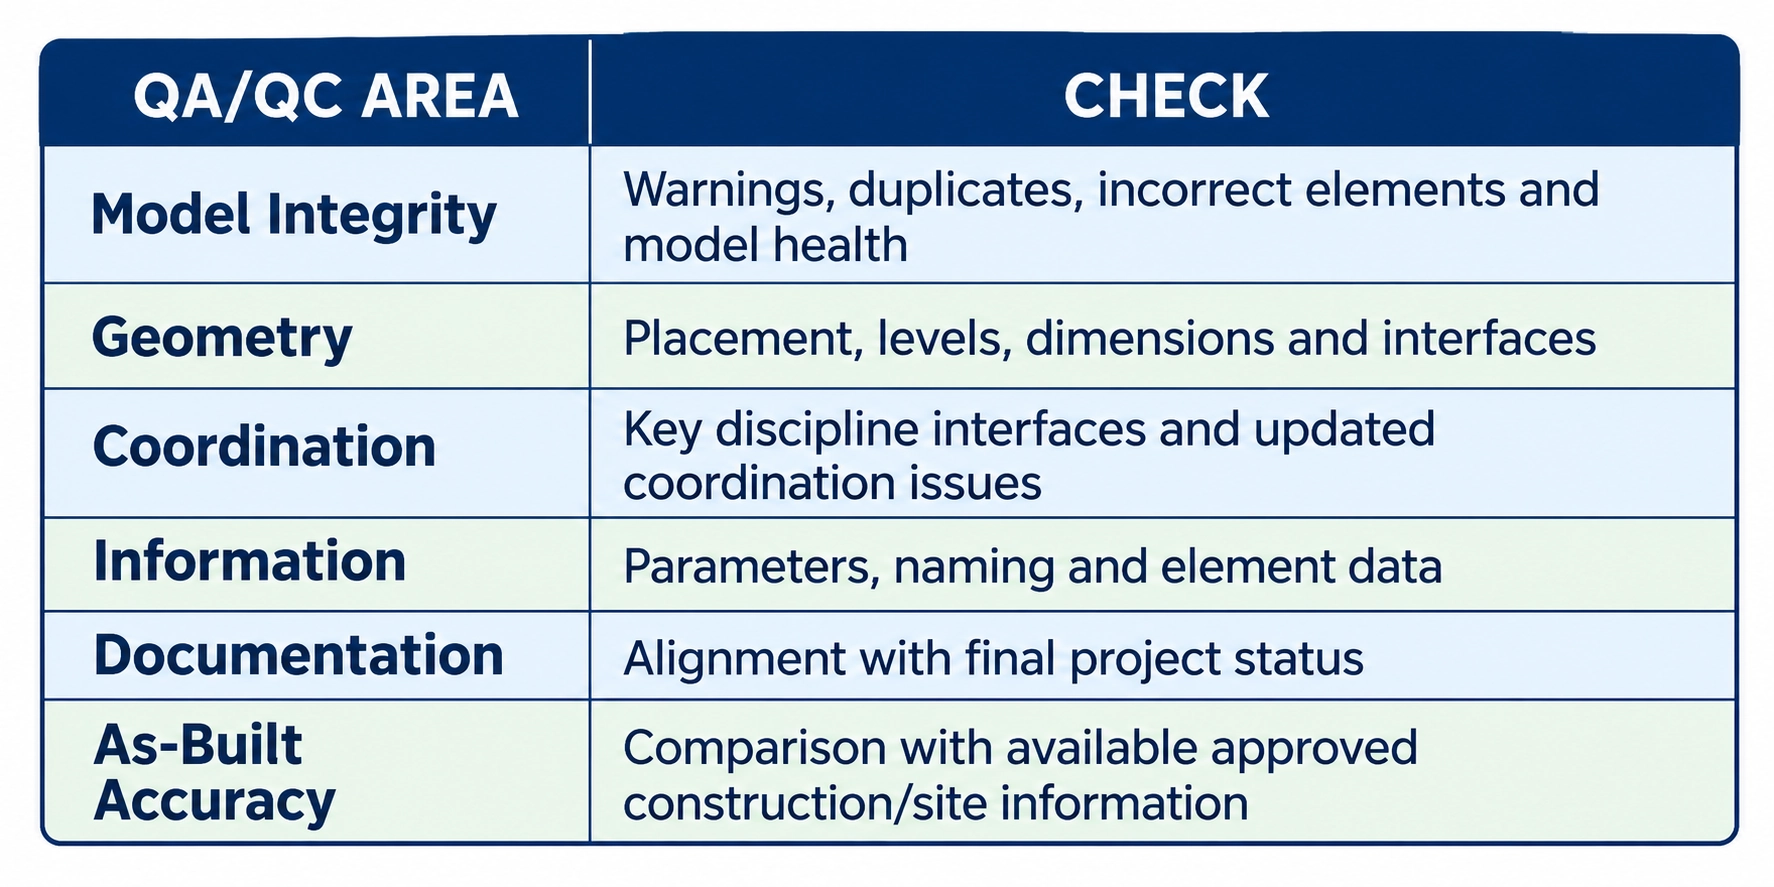
QA / QC PROCESS
Before final issue, the model was reviewed for:
AS-BUILT MODEL DELIVERY
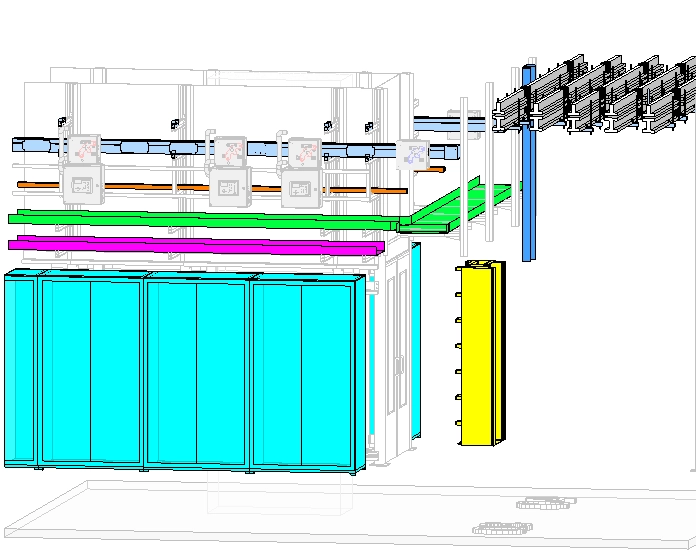
The final as-built model was developed through a continuous update process rather than as a separate late-stage modelling exercise.
FINAL CONSTRUCTION INFORMATION
- APPROVED CHANGES
- MODEL UPDATE
- QA/QC
- FINAL AS-BUILT MODEL
This approach helped maintain continuity between the coordinated model and the final project record.
PROJECT OUTCOME
A CONNECTED DIGITAL WORKFLOW FROM DESIGN TO HANDOVER
01. END-TO-END BIM Delivery
A single connected workflow was maintained from project commencement through final as-built delivery.
02. MULTIDISCIPLINARY COORDINATION
Architecture, structure and building-services information could be reviewed within a common digital environment. This supported the identification and resolution of interdisciplinary interfaces.
This supported the identification and resolution of interdisciplinary interfaces.
03. CONTROLLED ISSUE RESOLUTION
Coordination issues were:
Identified
Recorded
Reviewed
Resolved
Incorporated into the model
Rechecked
04. LIVE MODEL UPDATES
Approved project changes could be incorporated into the live BIM information rather than remaining disconnected from the model.
05. AS-BUILT DIGITAL RECORD
The completed project was represented through an updated as-built BIM model prepared for handover and future reference.
06. FUTURE INFORMATION VALUE
The structured BIM model can provide an information base for potential future:
Maintenance activities
Refurbishment
Modifications
Asset-related activities
Project reference
KEY TAKEAWAY
The NEON Data Centre demonstrates how maintaining one connected BIM workflow from modelling through coordination, construction updates, QA/QC and as-built delivery can provide a consistent digital project record from start to handover.