
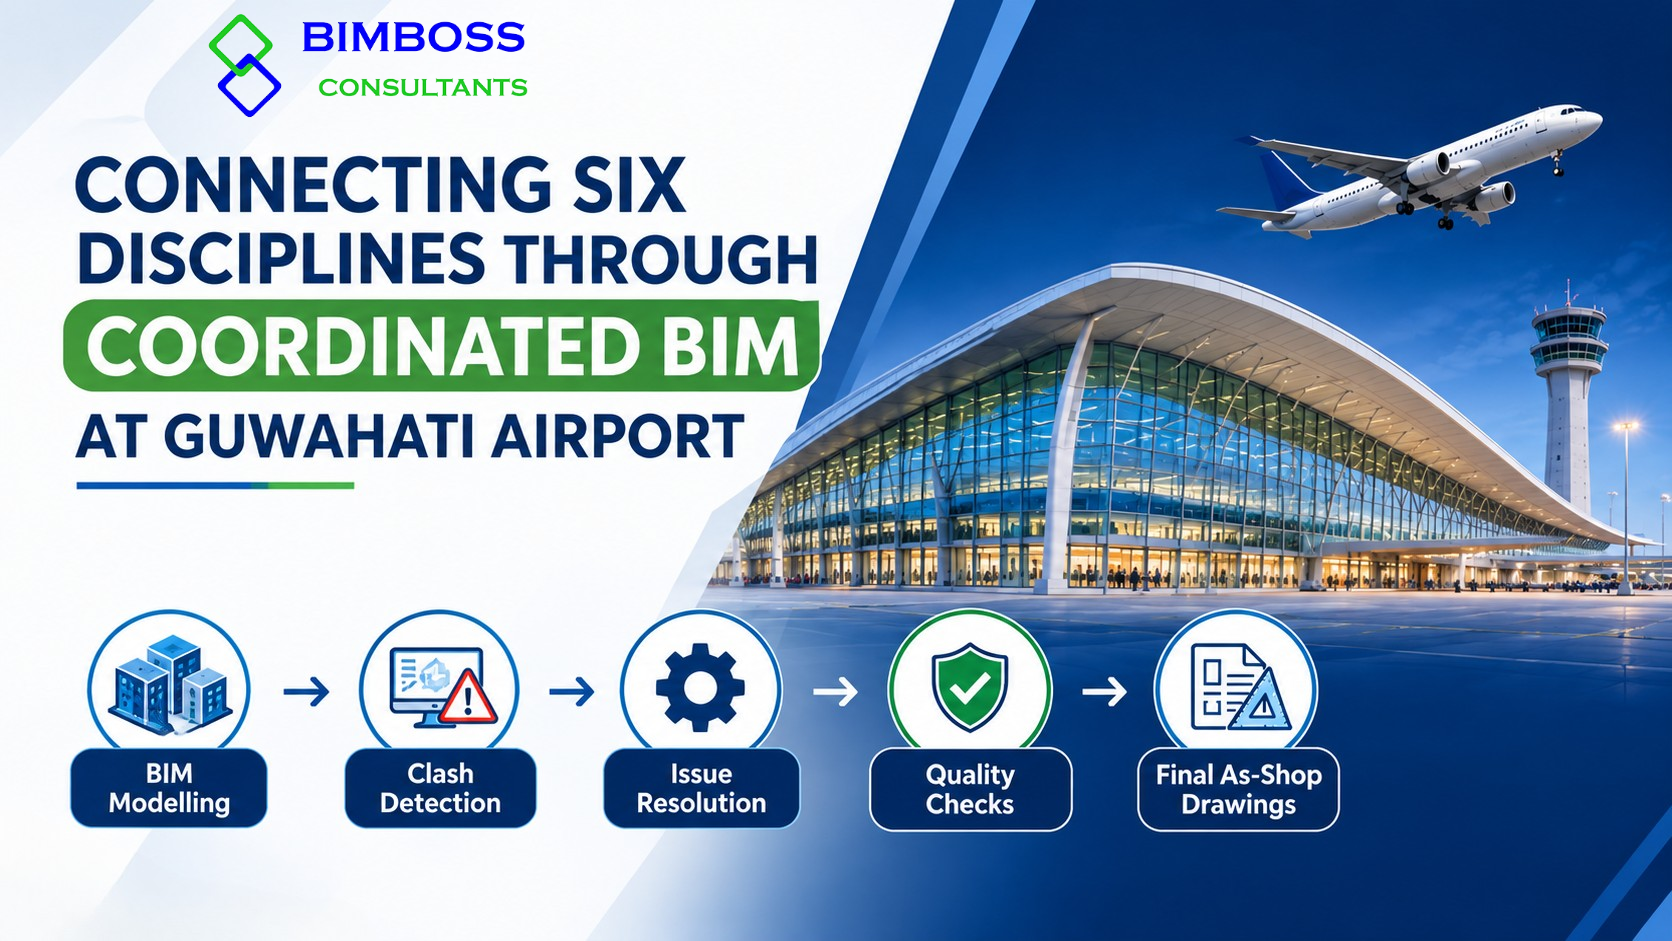
FROM MULTIDISCIPLINARY BIM COORDINATION TO CONSTRUCTION-RESDY AS-SHOP DRAWINGS
PROJECT OVERVIEW: BRINGING EVERY DISCIPLINE INTO ALIGNMENT
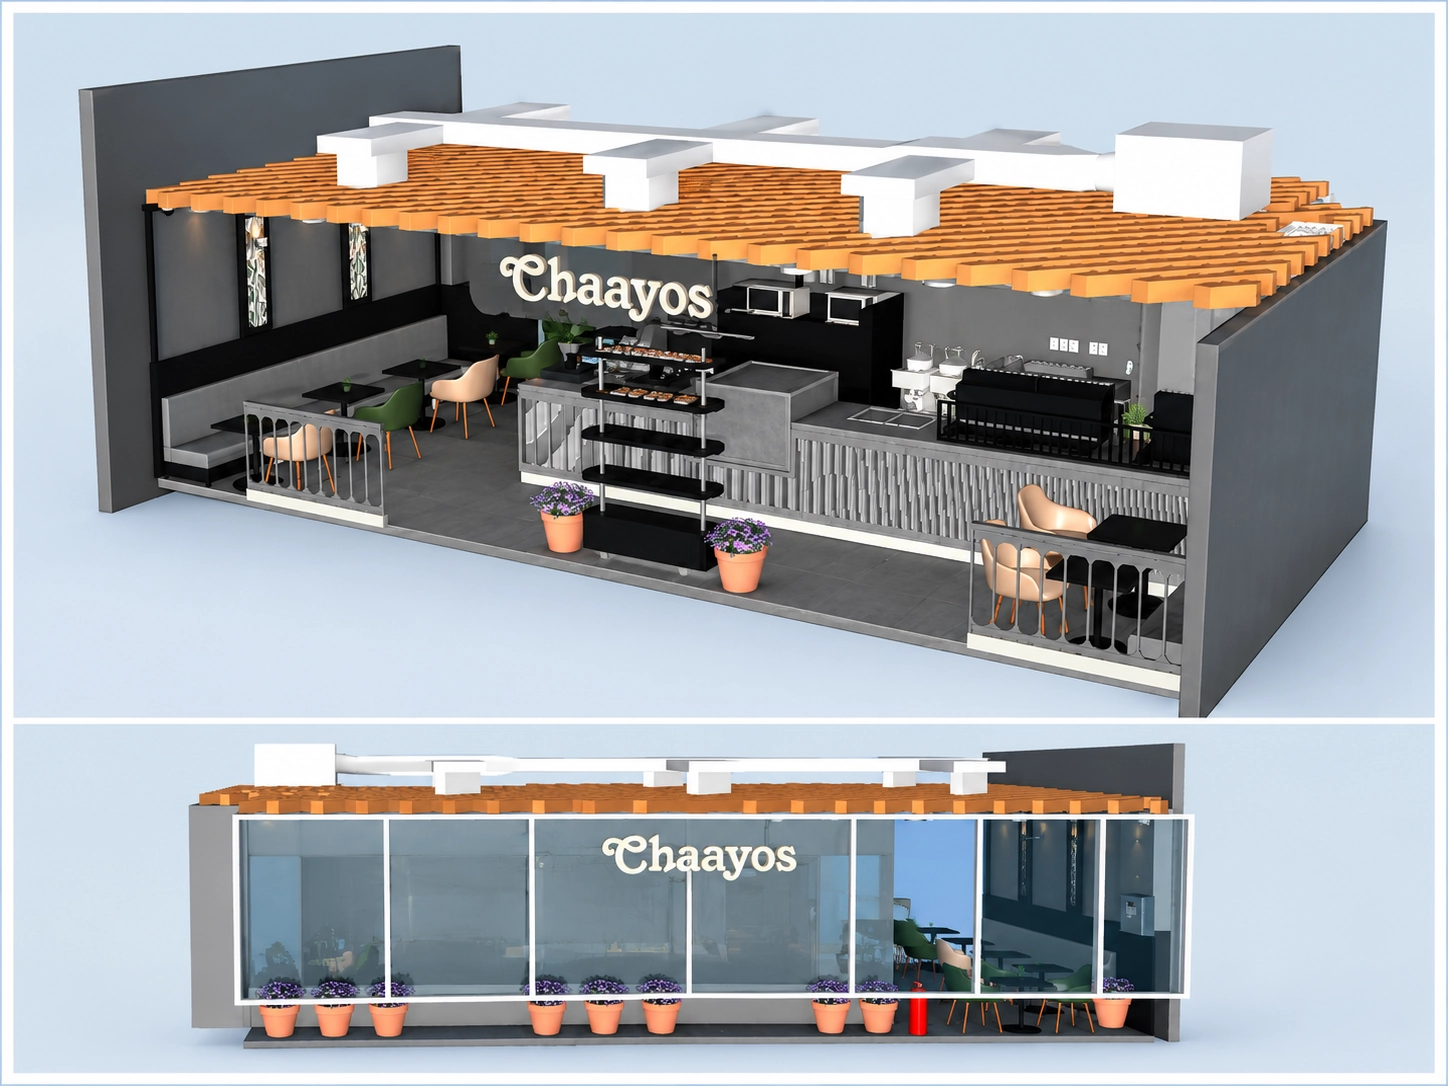
Large airport projects require seamless coordination between architectural, structural and building services disciplines. BIMBOSS CONSULTANTS addressed these challenges at Guwahati Airport by bringing all disciplines into a coordinated BIM environment.
The workflow covered BIM modelling, clash detection, issue resolution and quality checks, followed by the preparation of final as-shop drawings to support construction coordination.
THE CHALLENGE: COORDINATING COMPLEXITY BEFORE CONSTRUCTION
With architectural, structural and building service systems sharing the same building spaces, coordination required more than developing individual models.
Key coordination challenges included:
Structural and service conflicts
Coordinating service routes with slabs, walls, beams, columns and required penetrations.
Clashes between building services
Identifying and addressing conflicts among mechanical, electrical, plumbing and fire protection systems.
Restricted ceiling and shaft spaces
Managing service elevations, routing, clearances and access in congested areas.
Architectural and MEP interfaces
Aligning equipment locations, ceiling layouts, shafts and service requirements with architectural intent.
Drawing and model consistency
Ensuring the final as-shop drawings reflected the latest coordinated BIM information.
These challenges called for a structured, multidisciplinary workflow in which coordination and documentation progressed together.
THE BIMBOSS APPROACH: A CONNECTED DIGITAL WORKFLOW
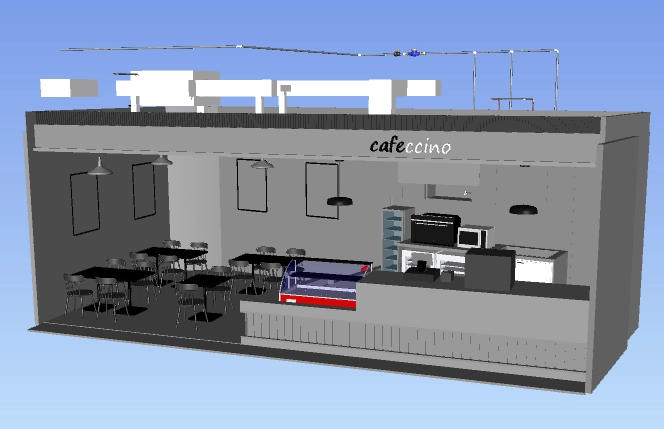
BIMBOSS CONSULTANTS used Autodesk Revit for model development and documentation, supported by Autodesk Navisworks for multidisciplinary coordination and clash review.
01. Establishing the BIM Foundation
The process began with a review of available drawings and project information. The Revit environment was established with project levels, grids, linked models and modelling standards to support consistent model development.
02. Developing Multidisciplinary BIM Models
Architectural, structural, mechanical, electrical, plumbing and fire protection models were developed in accordance with the available design information and project requirements.
Each discipline was modeled with attention to its interfaces with the wider building system.
03. Federating Models for Coordination
The discipline models were brought together for a combined review. This enabled the team to examine how architectural elements, structural components and building services interacted within shared spaces.
Instead of reviewing each system in isolation, coordination focused on the relationships between them.
04. Identifying and Resolving Clashes
Navisworks was used to support clash detection and visual coordination reviews.
Identified conflicts were assessed, and relevant routes, elevations, clearances, openings and equipment locations were adjusted through coordination.
This process helped address spatial conflicts and improve the practical coordination of building systems before drawing issue.
05. Strengthening Model Quality Through QA/QC
Quality checks covered model consistency, geometry, connectivity, dimensions, annotations, views, levels and coordination status.
The team also reviewed drawing scales, crop regions, visibility settings, tags, references, notes, details and revision information to maintain documentation clarity.
06. Delivering Coordinated As-Shop Drawings
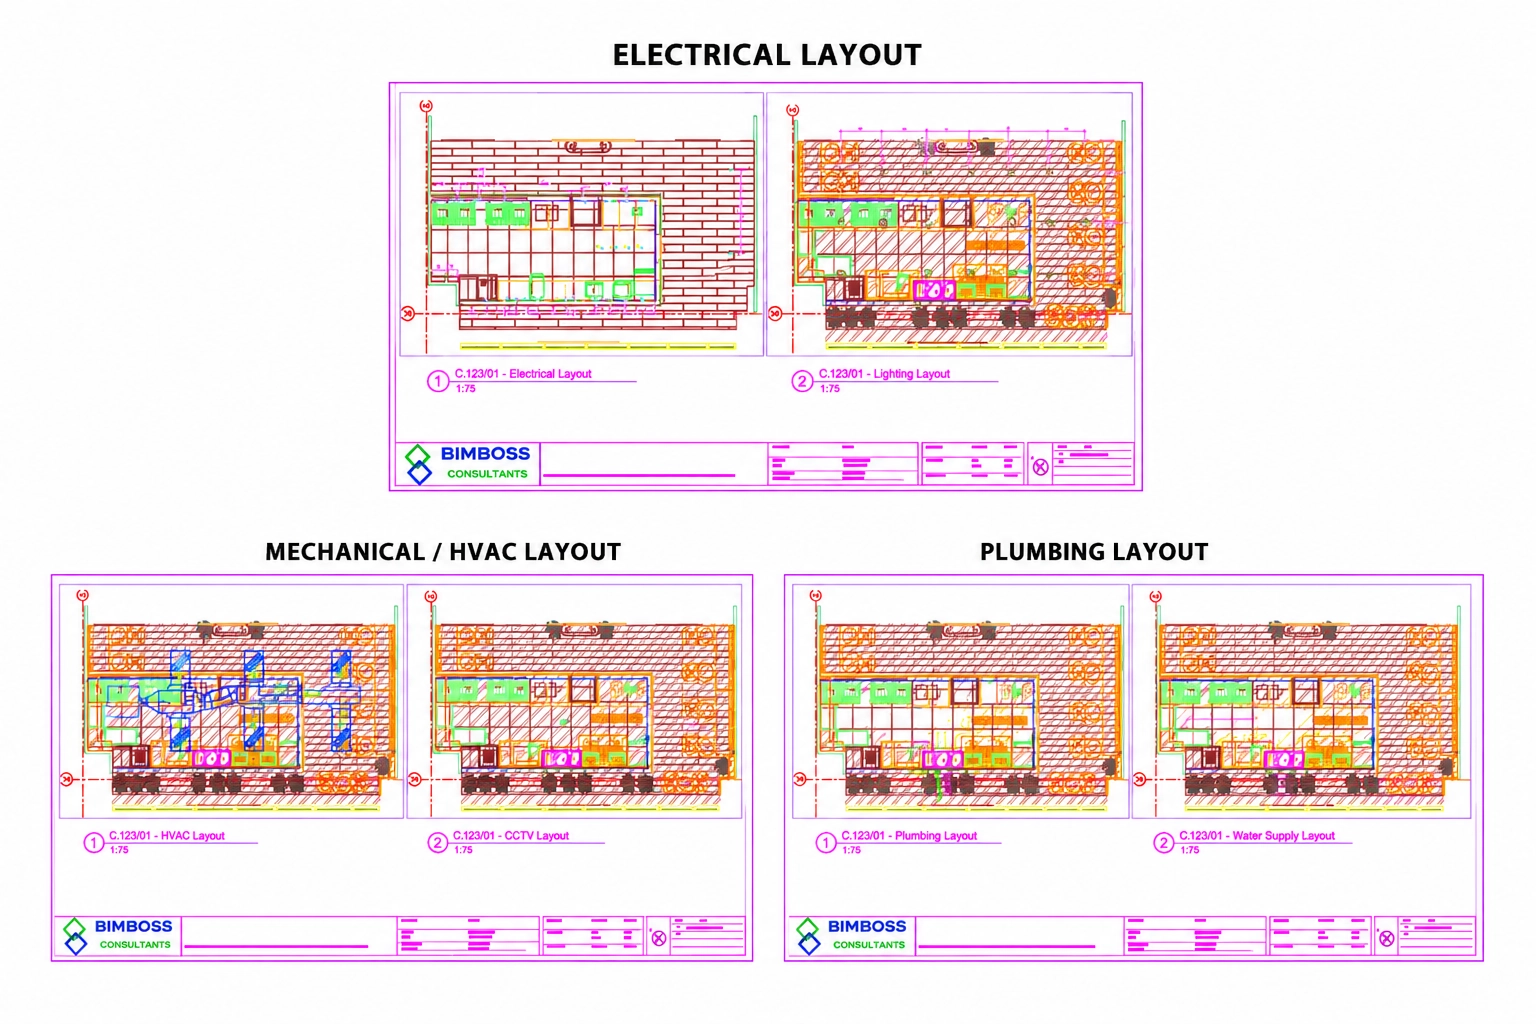
The final stage translated coordinated BIM information into construction-oriented as-shop drawings.
Drawing sheets were checked against the latest coordinated models to help reduce discrepancies between model geometry and issued documentation.
The resulting package provided structured drawing information to support construction and site execution.
RESULTS: BETTER COORDINATION, CLEARER DOCUMENTATION
The project established a connected workflow linking BIM modelling, multidisciplinary coordination, quality assurance and as-shop drawing production.
Key outcomes included:
01. Improved multidisciplinary visibility
Federated models and clash reviews helped identify coordination conflicts across architectural, structural and building service systems.
02. More informed constructability reviews
Service routing, clearances, access requirements, penetrations and spatial constraints were considered during coordination.
03. Consistent model-to-drawing alignment
As-shop drawings were developed from coordinated BIM information and checked before issue.
04. Structured quality assurance
A defined QA/QC process supported the review of model integrity, drawing presentation, dimensions, annotations and revision information.
05. A coordinated foundation for future updates
The BIM models and drawing package established a structured basis for subsequent revisions, subject to continued coordination and controlled change management.
DELIVERABLES AT A GLANCE
- Multidisciplinary BIM models covering six building disciplines.
- Architectural, structural and MEP/fire model coordination.
- Navisworks-based clash detection and visual coordination reviews.
- Coordination-driven updates to service routes, elevations, clearances and openings.
- Model and drawing QA/QC.
- Coordinated as-shop drawing package for construction use.
BEYOND DELIVERY: MAINTAINING BIM MODEL HEALTH
BIM quality extends beyond drawing delivery, as design revisions, site changes and client comments can affect coordinated systems. The project’s BIM health review found the model organization, coordination, documentation, Constructability and issue readiness to be healthy.
To maintain quality, coordinated models should remain the primary reference, with Navisworks checks repeated after major changes, revisions synchronized and comments tracked through a controlled QA/QC process.
CONCLUSION:
The Guwahati Airport project demonstrates how an integrated BIM workflow can connect design information, multidisciplinary coordination and construction documentation within one structured process.
By combining Autodesk Revit modelling, Navisworks coordination and systematic QA/QC, coordinated BIM information and as-shop drawings were developed to support clearer communication and more informed site execution.
Our focus is on making BIM more than just modelling by connecting coordinated digital information with practical construction requirements.