
ELECTRICAL & PLUMBING BIM | COORDINATION | SHOP DRAWING DELIVERY
PROJECT OVERVIEW
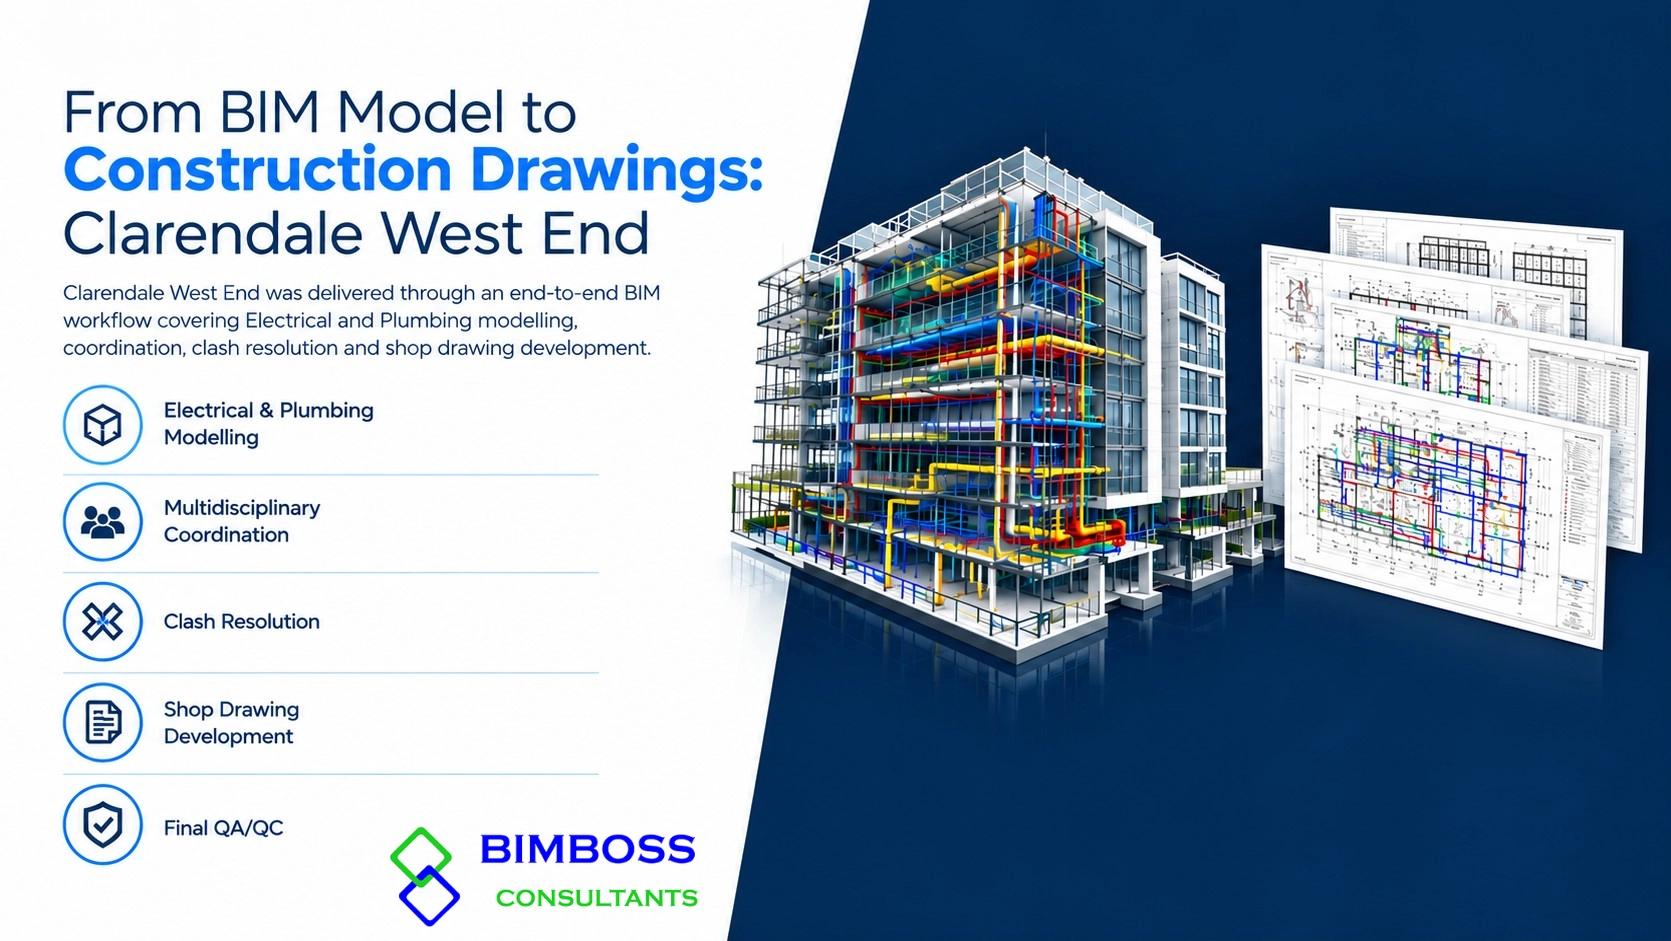
Clarendale West End was delivered through an end-to-end BIM workflow covering Electrical and Plumbing modelling, multidisciplinary coordination, clash resolution, shop drawing development, and final QA/QC.
The objective was to create reliable, coordinated service information that could transition efficiently from the BIM environment into construction-ready documentation.
Rather than treating modelling and shop drawings as separate processes, the project followed a connected workflow where the coordinated BIM model served as the foundation for documentation.
PROJECT OBJECTIVE
The primary objective was to develop accurate, coordinated and construction-ready Electrical and Plumbing information while maintaining consistency between the BIM model and issued shop drawings.
The workflow focused on:
- Accurate service modelling
- Multidisciplinary coordination
- Early clash identification
- Model-level issue resolution
- Consistent shop drawing production
- Structured QA/QC before final issue
BIM DELIVERY APPROACH
SCOPE OF SERVICES
Our scope covered the complete BIM-to-documentation process:
From Revit modelling and Navisworks coordination to clash resolution, documentation and final QA/QC, the project was managed as one connected delivery process—helping maintain coordination, consistency and construction-focused documentation throughout the workflow.
Our scope covered the complete BIM-to-documentation process:
- Electrical & Plumbing BIM Modelling and Service Layout Development.
- Revit-based model development
- Multidisciplinary coordination using Navisworks
- Clash identification and resolution
- Coordination comment incorporation
- Coordinated shop drawing production
- Model and drawing QA/QC
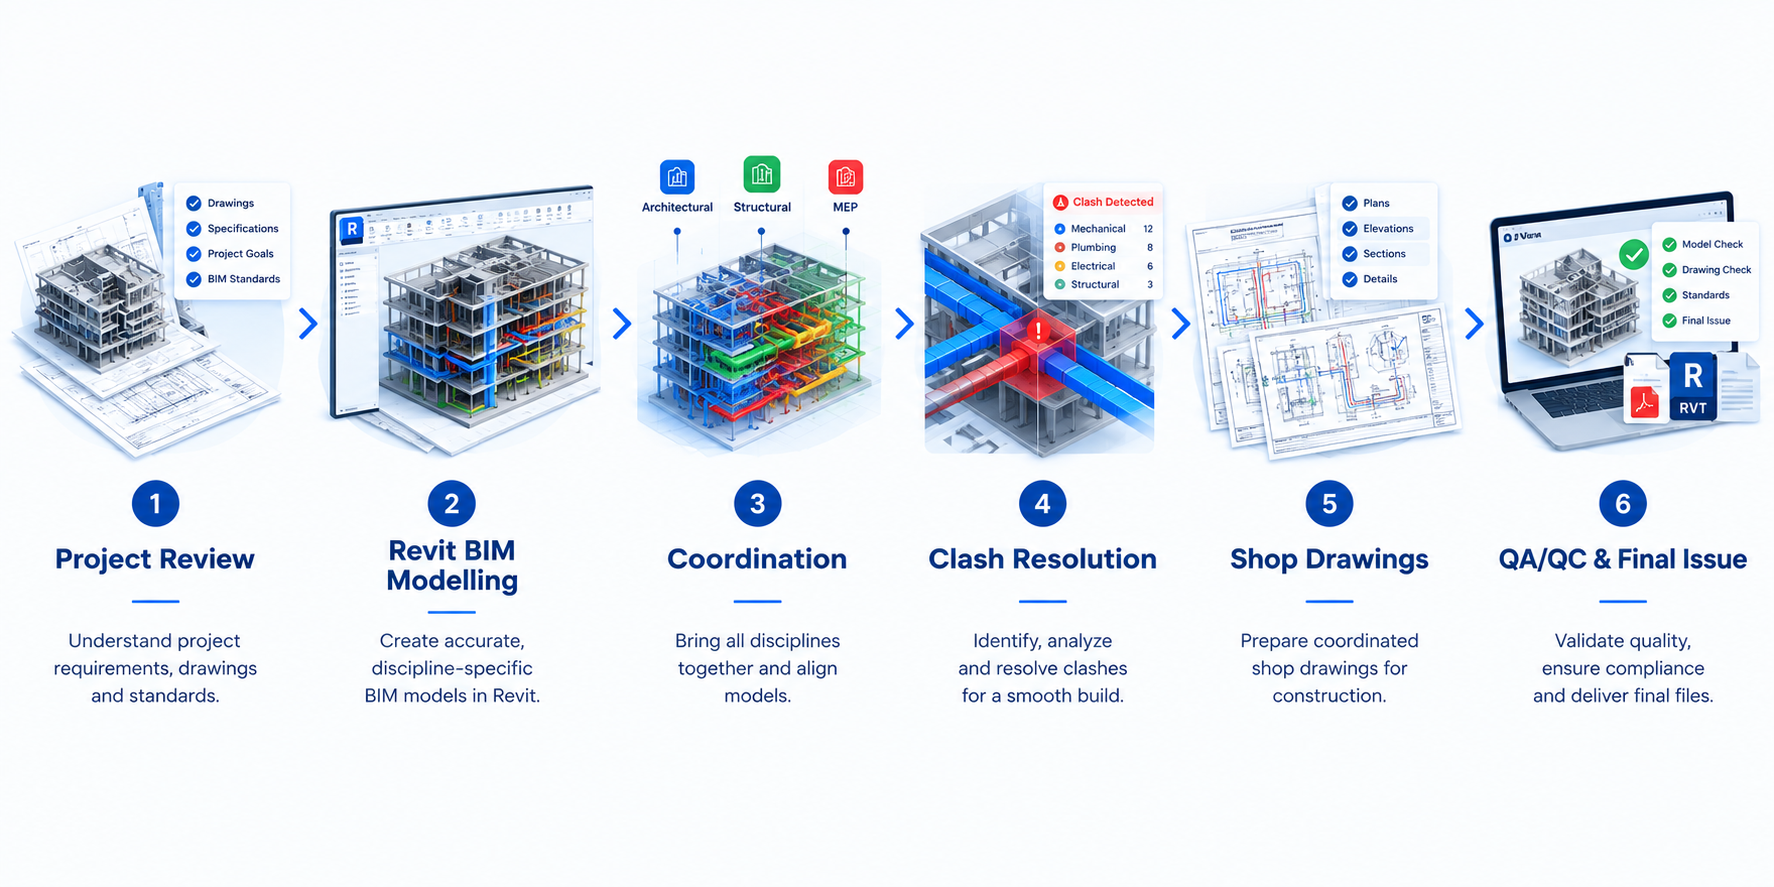
END-TO-END WORKFLOW
BIM STRATEGY
The project followed a single coordinated source of information approach.
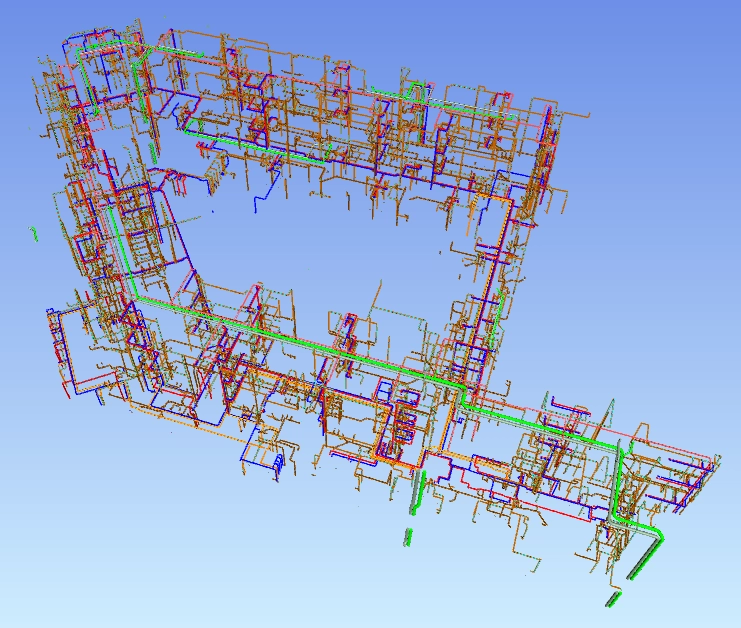
Electrical and Plumbing elements were developed in Revit, reviewed within the wider project environment, coordinated through Navisworks, and then translated into construction-focused shop drawings.
This helped maintain a clear connection between the model, coordination process and final documentation.
BIM MODELLING & COORDINATION
REVIT BIM MODELLING
Autodesk Revit was used as the primary BIM authoring platform for developing the Electrical and Plumbing services.
The models were progressively refined based on project information, design intent and coordination requirements, with attention to:
- Service routing
- Equipment and connections
- Levels and spatial requirements
- Discipline interfaces
- Construction documentation requirements
ELECTRICAL BIM MODELLING
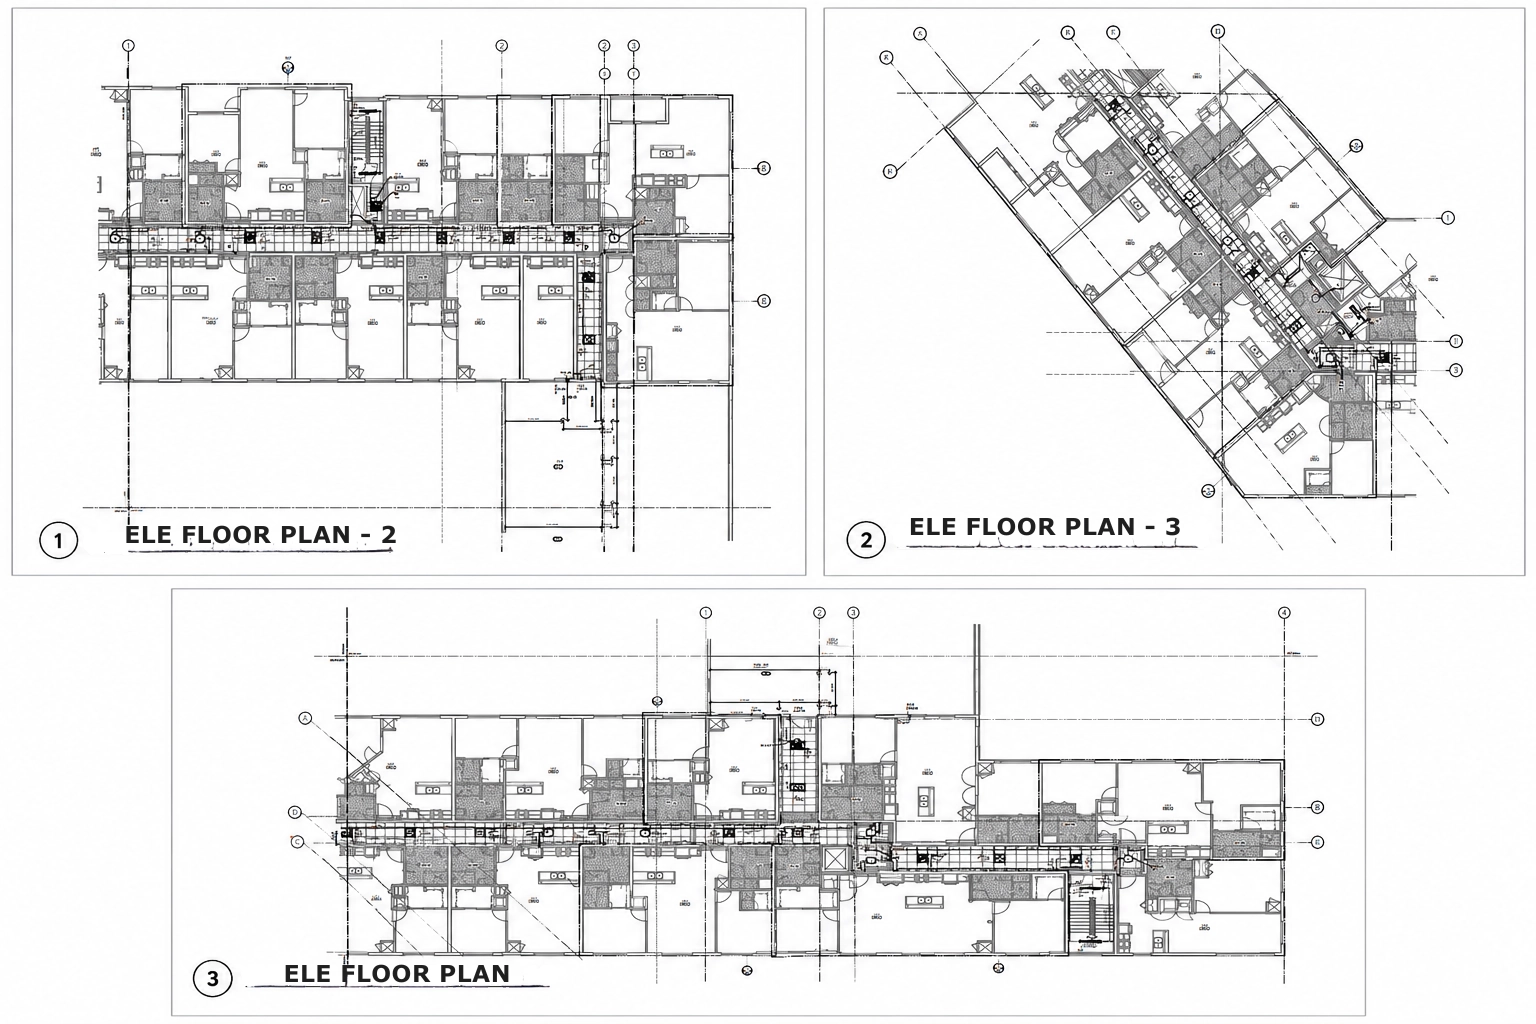
The Electrical modelling workflow focused on:
- electrical service layouts
- Coordinating routes with architectural and structural constraints
- Reviewing equipment locations and service clearances
- Refining model views for construction documentation
PLUMBING BIM MODELING
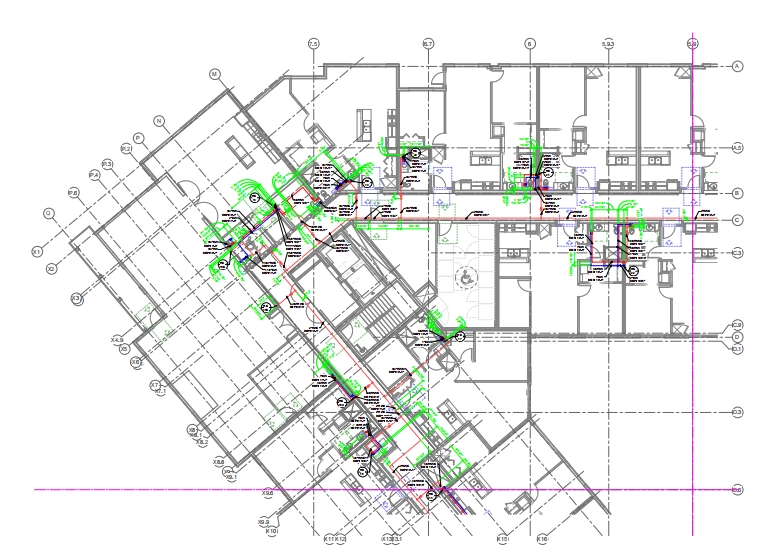
The Plumbing modelling workflow included:
- Developing pipework and system layouts
- Coordinating pipe routes and levels
- Reviewing connection requirements
- Coordinating service zones with other disciplines
- Refining the model to support shop drawing production
NAVISWORKS COORDINATION
Autodesk Navisworks supported the multidisciplinary coordination and clash review process.
Relevant discipline models were federated and reviewed to identify spatial conflicts, routing issues and Constructability concerns before final documentation.
COORDINATION WORKFLOW
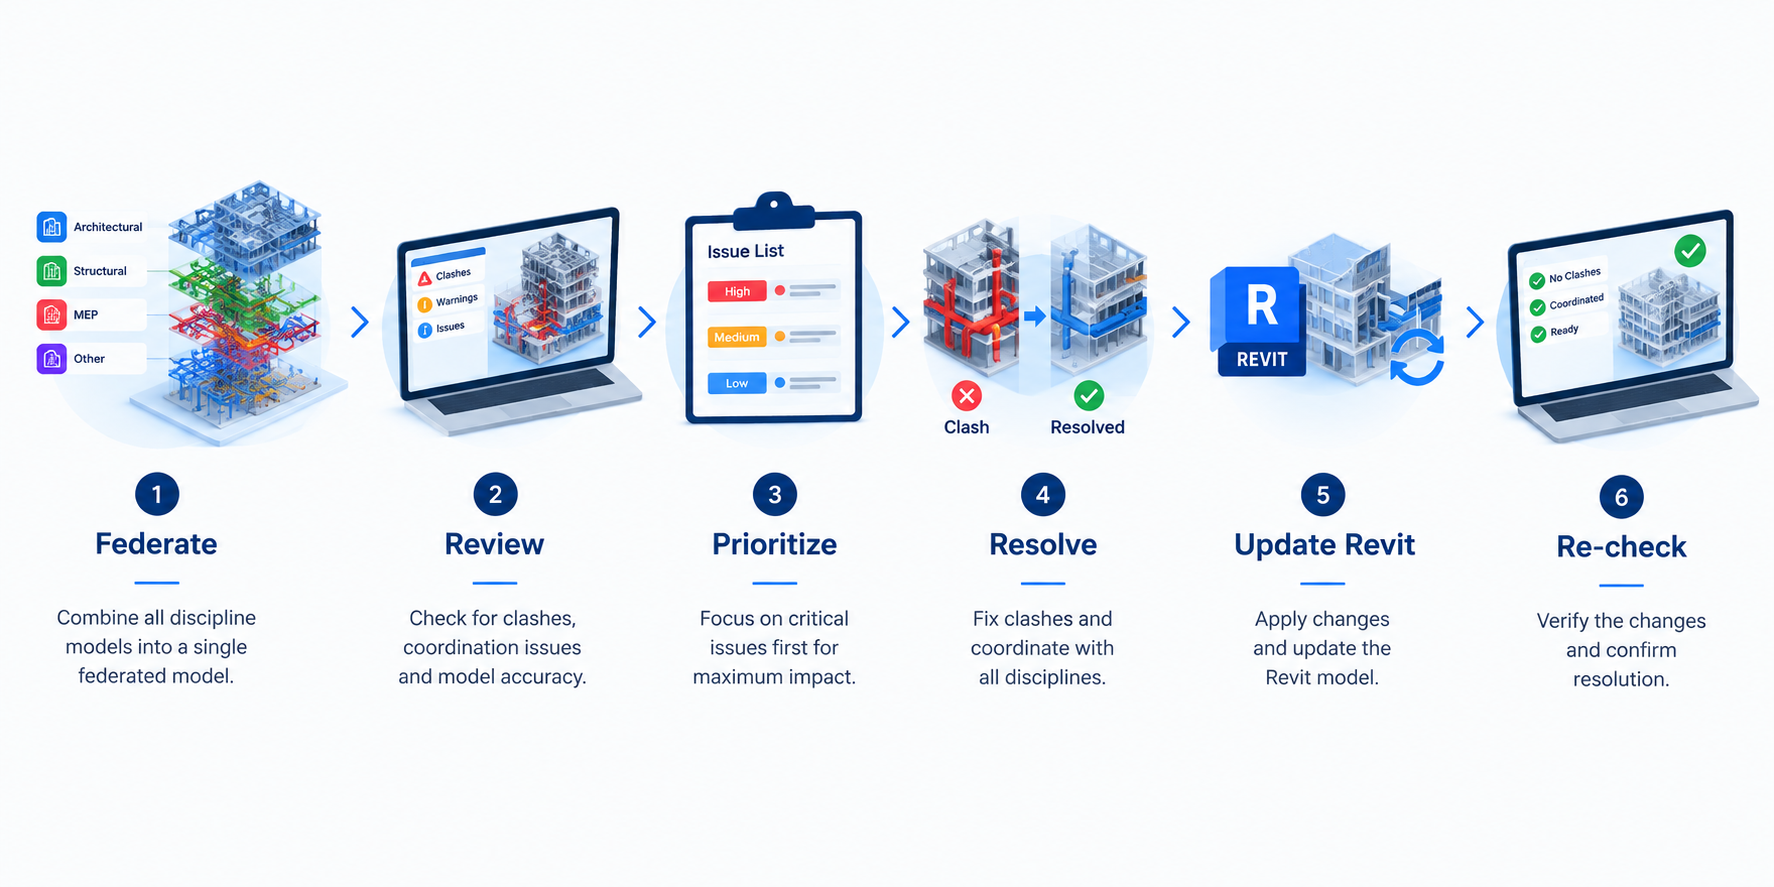
Clashes were reviewed based on their location, service hierarchy and potential construction impact. Where required, routing or level adjustments were incorporated directly into the Revit model before the coordinated area was rechecked.
FROM BIM MODEL TO SHOP DRAWINGS
Once the Electrical and Plumbing models were coordinated, the Revit environment became the foundation for shop drawing development.
This model-led approach reduced duplication between modelling and documentation while helping maintain consistency between the coordinated model and construction drawings.
SHOP DRAWINGS DEVELOPMENT
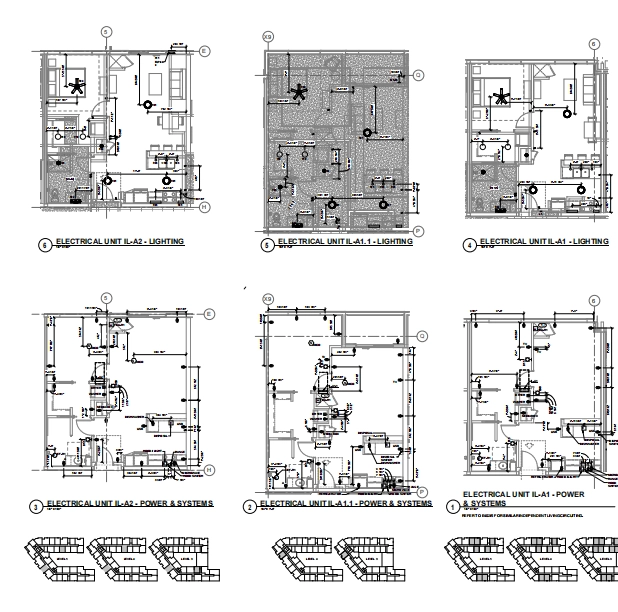
The process included:
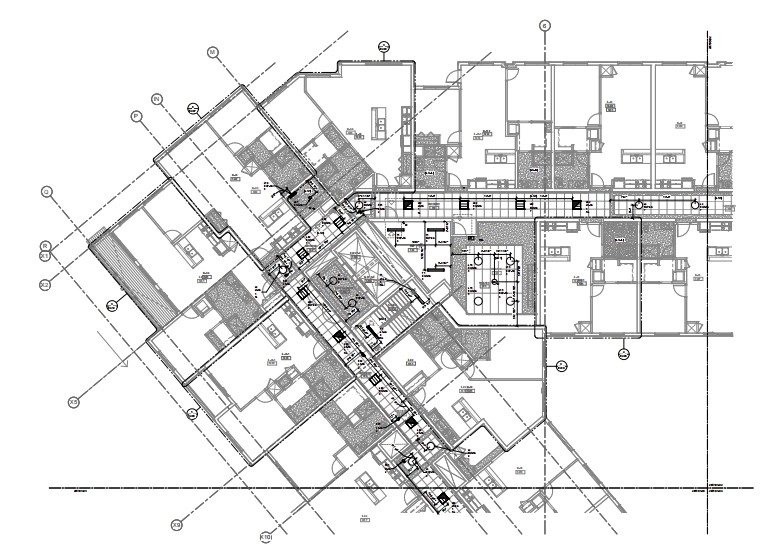
- Setting up plans, sections and enlarged views
- Applying dimensions, levels, tags and service identification
- Reviewing scale, view range and visibility
- Clearly representing coordinated service routes
- Reviewing interfaces, penetrations and spatial requirements
- Incorporating coordination and design changes
- Completing drawing checks before issue
DOCUMENTATION QA/QC
Before final issue, the deliverable were reviewed for:
- Model-to-drawing consistency
- Dimension and annotation accuracy
- Drawing scale and visibility
- Detail and reference completeness
- Revision alignment
- Coordination status
Changes identified during coordination or review were incorporated into the model and corresponding drawing views before issue.
PROJECT OUTCOMES
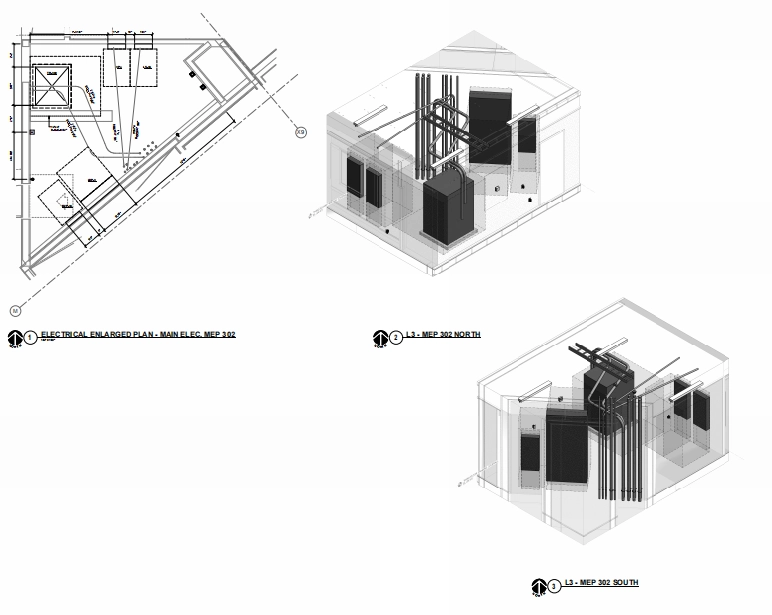
The Clarendale West End project demonstrates how a connected BIM workflow can take Electrical and Plumbing services from modelling through coordination and into coordinated shop drawing production.
KEY OUTCOMES
01. Connected BIM Workflow
A continuous process from modelling to construction documentation.
02. Better Coordination Visibility
Improved understanding of service interfaces and spatial constraints.
03. Early Issue Resolution
Coordination issues were identified and addressed before final documentation.
04. Model-to-Drawing Consistency
Shop drawings were developed from the coordinated BIM environment.
05. Structured QA/QC
Models and drawings underwent defined review processes before issue.
06. Reusable BIM Information
The coordinated model supported both multidisciplinary coordination and documentation production.
KEY PROJECT DELIVERABLES
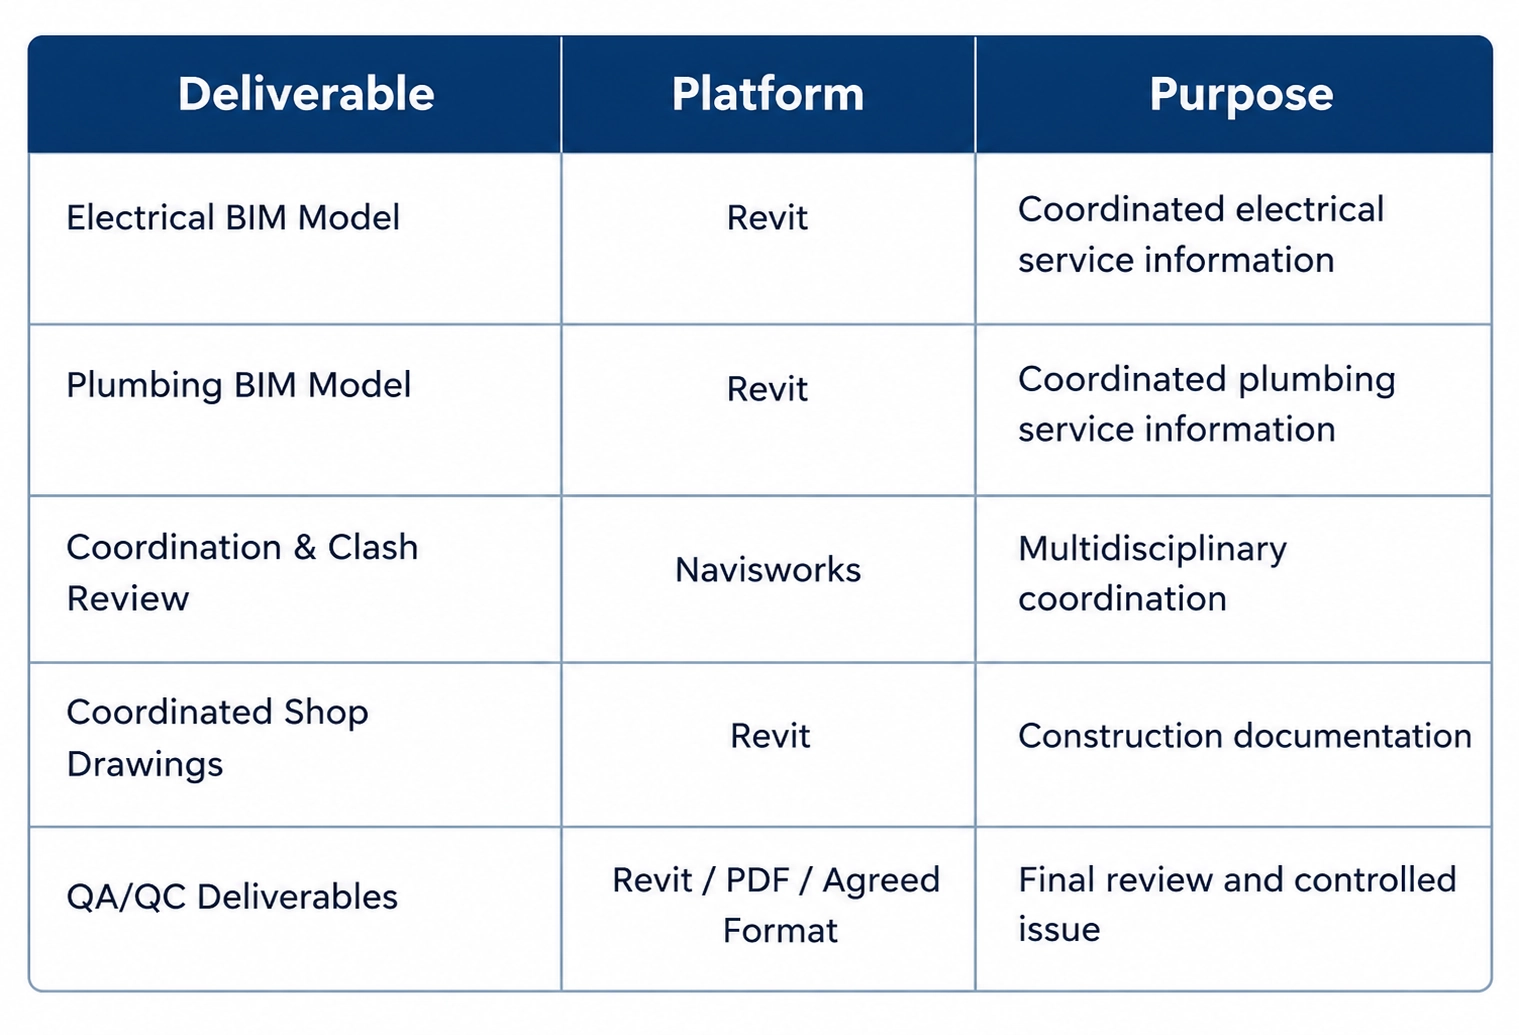
PROJECT WORKFLOW AT A GLANCE
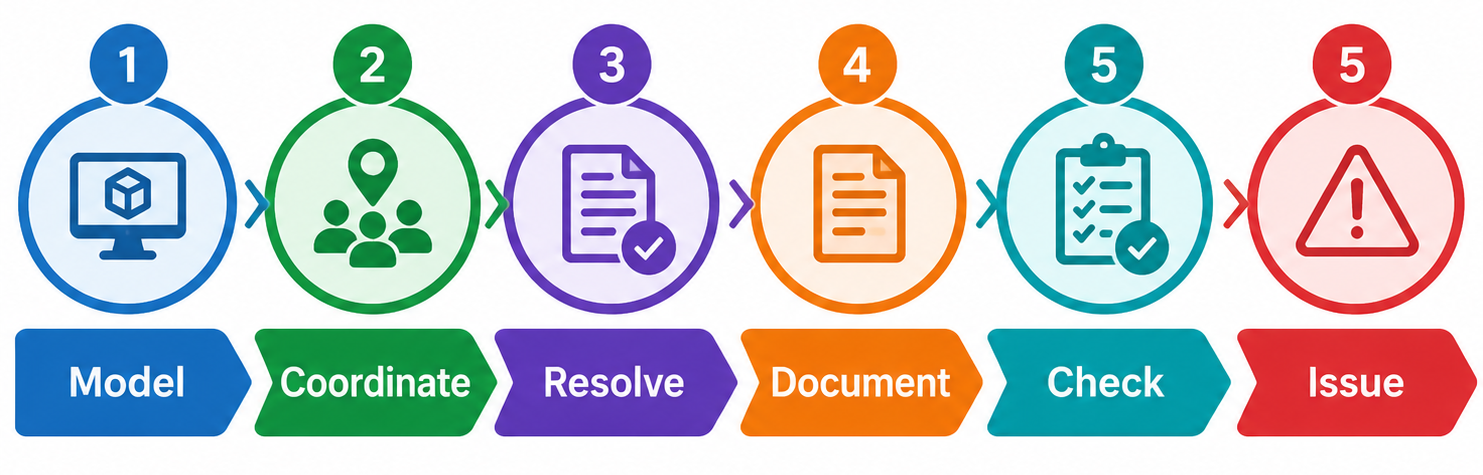
The project demonstrates how BIM can function as more than a modelling platform—serving as the controlled information base connecting coordination, documentation and construction delivery.
CONCLUSION
Clarendale West End demonstrates our capability to deliver Electrical and Plumbing services through a structured BIM-to-shop-drawing workflow.
From Revit modelling and Navisworks coordination to clash resolution, documentation and final QA/QC, the project was managed as one connected delivery process—helping maintain coordination, consistency and construction-focused documentation throughout the workflow.