
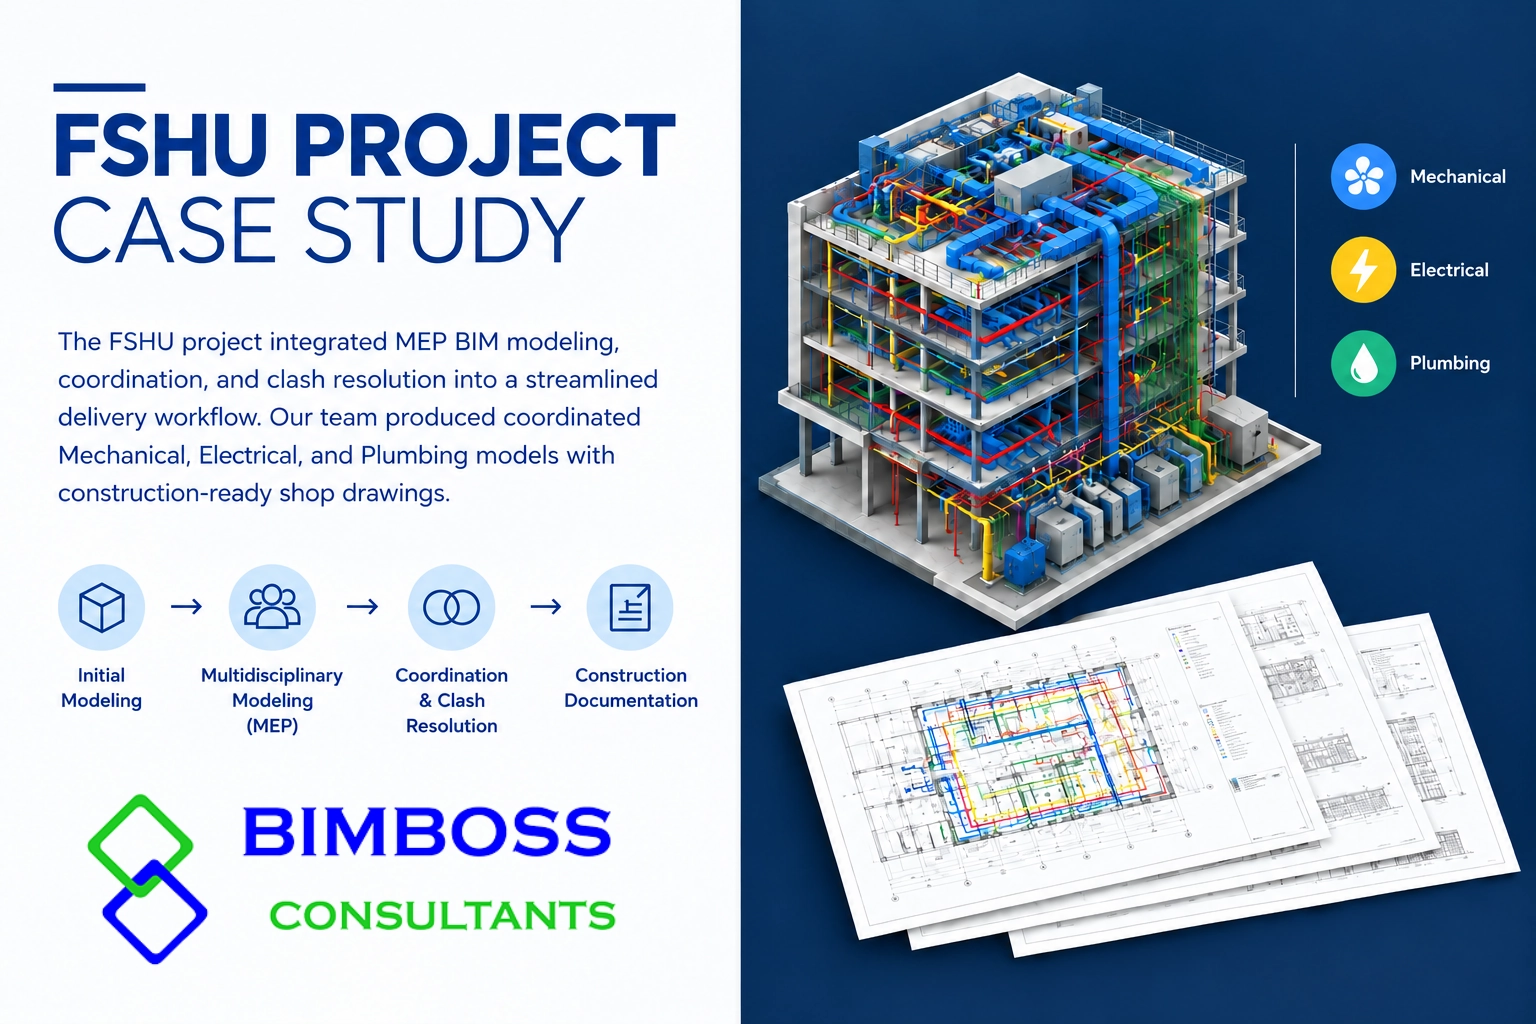
FROM BIM MODELING TO CONSTRUCTION – READY AS – SHOP DRAWINGS
PROJECT OVERVIEW
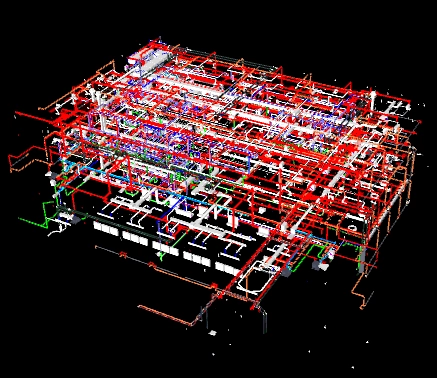
The FSHU project involved an end-to-end BIM delivery process, connecting multidisciplinary modeling, coordination, clash resolution, and construction documentation.
Our team developed coordinated Mechanical, Electrical and Plumbing, (MEP) models, ensuring consistency between the digital building model and the final as-shop drawing package.
From initial modeling to final documentation, each stage followed a structured workflow to maintain model accuracy, resolve coordination issues, and deliver reliable construction-ready information.
PROJECT OBJECTIVES
Coordinated BIM Modeling & Documentation:
- Plumbing BIM modelling in Autodesk Revit
- Development and coordination of plumbing service routes
- Pipe routing and elevation coordination
- Identification and resolution of spatial conflicts
- Coordination with architectural and structural elements
- Sleeve placement based on coordinated pipework
- Clash detection and coordination using Autodesk Navisworks
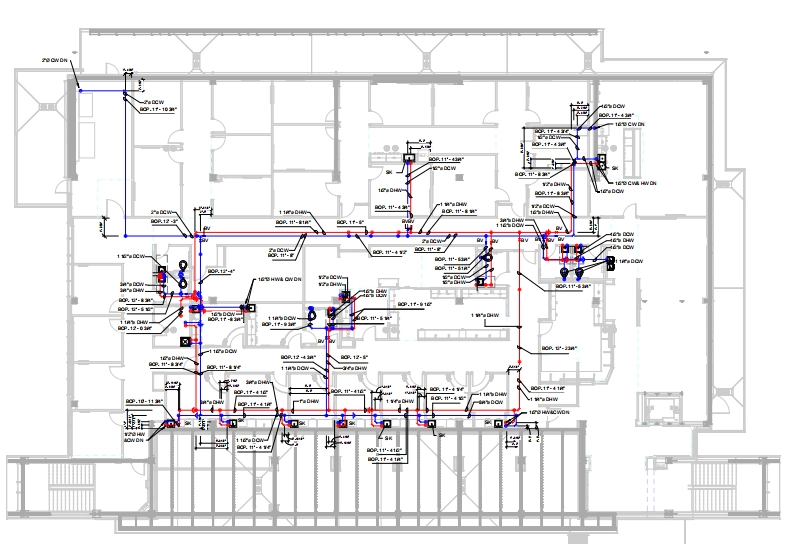
- Preparation of plumbing and sleeve shop drawings
- Model-to-drawing QA/QC
- Final coordinated documentation for project delivery
PROJECT SCOPE
01. Mechanical
Equipment placement, ductwork routing, service coordination, plans, sections, and details.
02. Plumbing
Pipework, equipment connections, routing coordination, plans, sections, and as-shop documentation.
03. Electrical
Electrical services, equipment layouts, routing coordination, and coordinated drawing documentation.
SOFTWARE & TECHNOLOGY
01. Autodesk Revit
BIM modeling, model development, documentation, and drawing production.
02. Autodesk Navisworks
Multidisciplinary coordination, clash detection, and issue review.
BIM MODELING & COORDINATION WORKFLOW
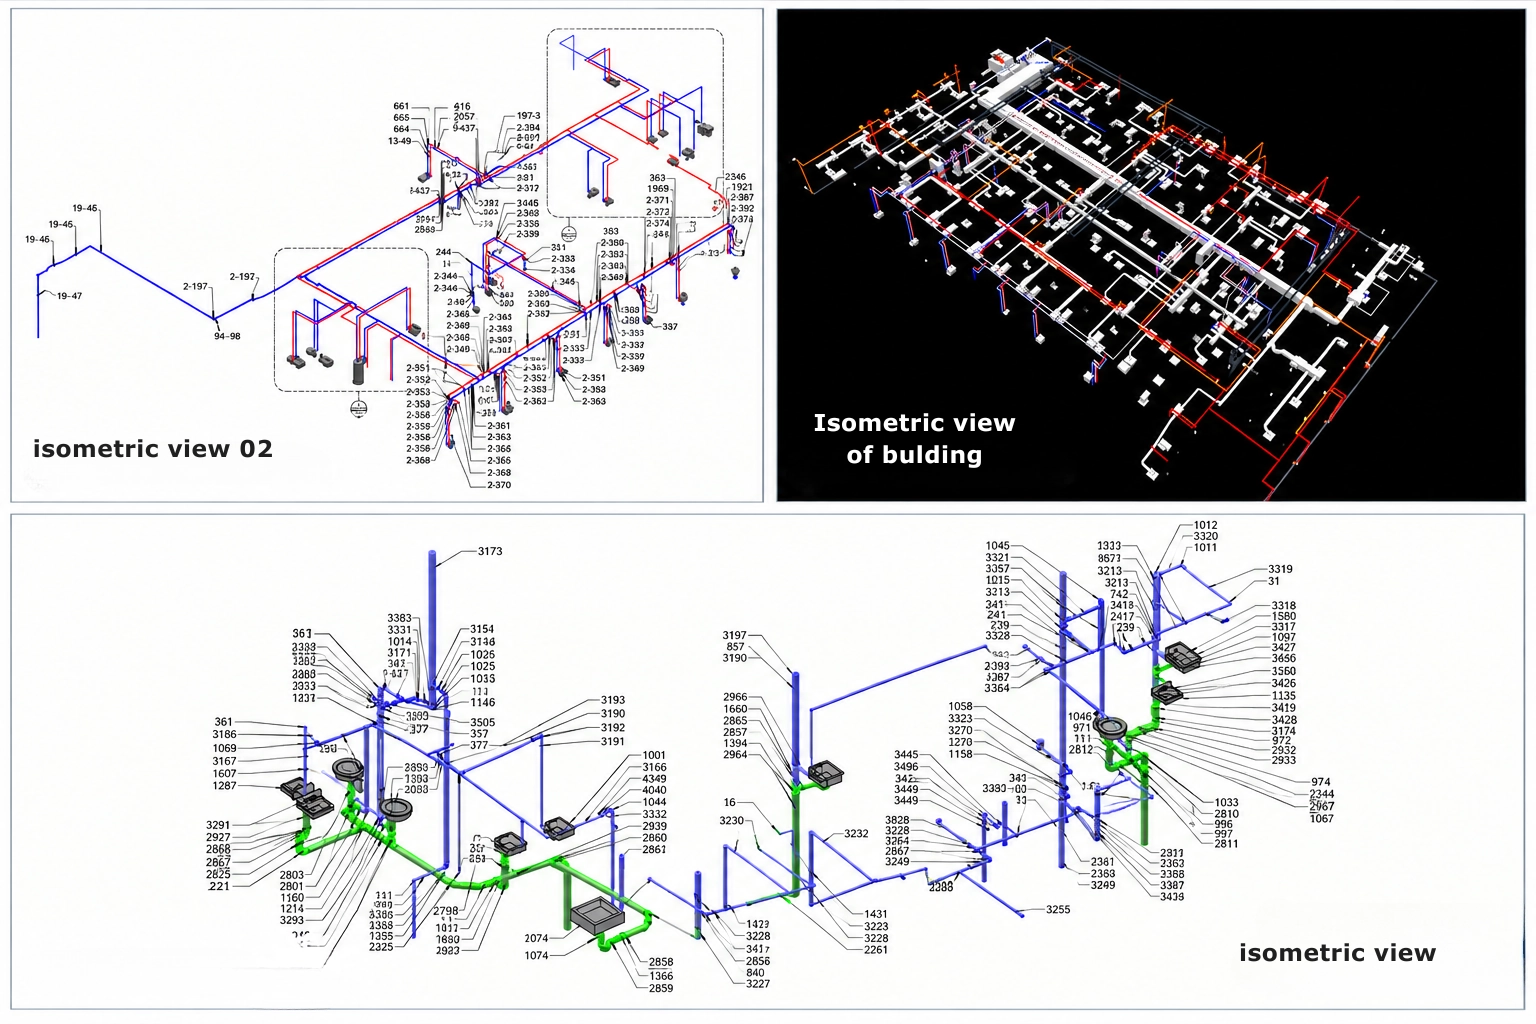
The project followed a structured BIM workflow that connected model development with coordination reviews and final drawing production. Each stage supported the accuracy, consistency, and completeness of the final deliverable.
END-TO-END DELIVERY PROCESS
01. Model Setup
Reviewed the available project information, established the modeling environment, and prepared discipline-specific Revit models.
02. BIM Modeling
Developed Mechanical, Plumbing, and Electrical services in Revit based on the available design information and project requirements.
03. Multidisciplinary Coordination
Reviewed combined discipline models to assess service interfaces, routing, elevations, access requirements, and congested areas.
04. Clash Detection
Used Navisworks to identify hard clashes, clearance conflicts, and potential coordination issues between building services and other elements.
05. Issue Resolution
Reviewed coordination findings, adjusted service routing and elevations where required, and updated the relevant Revit models.
06. Model QA/QC
Checked model consistency, coordination updates, views, annotations, and documentation readiness before final drawing production.
07. As-Shop Drawing Production
Generated and reviewed drawing sheets from the coordinated models, incorporating the required dimensions, tags, notes, references, and details.
KEY COORDINATION FOCUS AREAS
Ensuring clash-free MEP coordination and accurate installation:
- Interdisciplinary coordination between Mechanical, Plumbing, and Electrical services.
- Service routing within restricted ceiling spaces and vertical shafts.
- Pipe and duct elevations, accessibility, and maintenance clearances.
- Interfaces and penetrations involving architectural and structural elements.
- Model-to-drawing consistency following coordination updates.
KEY CHALLENGES & SOLUTIONS
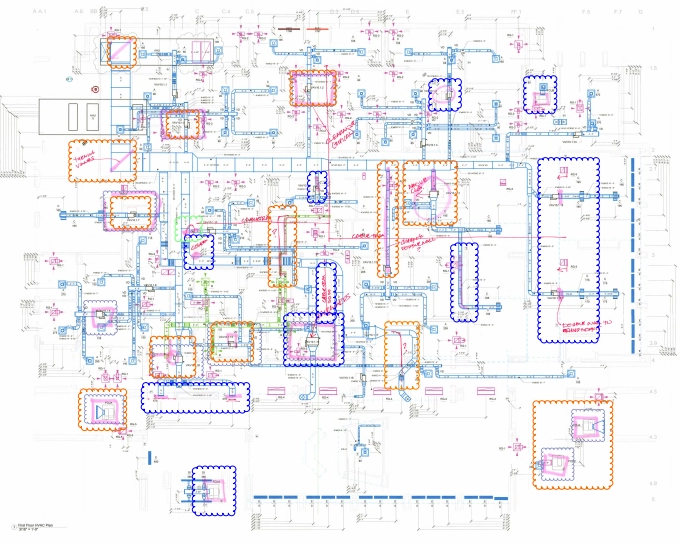
01. Multidisciplinary Service Congestion
Challenge: Multiple building services competing for limited space in ceiling zones, shafts, and service areas.
Solution: Reviewed combined services in Navisworks and refined routing, elevations, and spatial allocation to improve coordination.
02. Clashes Between Building Services
Challenge: Potential conflicts between Mechanical, Plumbing, Electrical, and other building elements.
Solution: Identified coordination issues, reviewed their impact, prioritized critical conflicts, and updated the relevant Revit models.
03. Changes During Project Development
Challenge: Design revisions and coordination comments requiring updates across model elements and documentation.
Solution: Incorporated required changes into the models and carried the updates through to the affected views and drawings.
04. Model-to-Drawing Consistency
Challenge: Maintaining consistent information between the coordinated BIM models and the final drawing package.
Solution: Used the coordinated Revit models as the primary documentation reference and conducted drawing QA/QC before issue.
05. As-Shop Drawing Accuracy
Challenge: Ensuring drawing sheets contained clear, complete, and consistent technical information.
Solution: Reviewed plans, sections, dimensions, annotations, tags, references, visibility settings, and revisions against the latest coordinated information.
QUALITY ASSURANCE & DOCUMENTATION
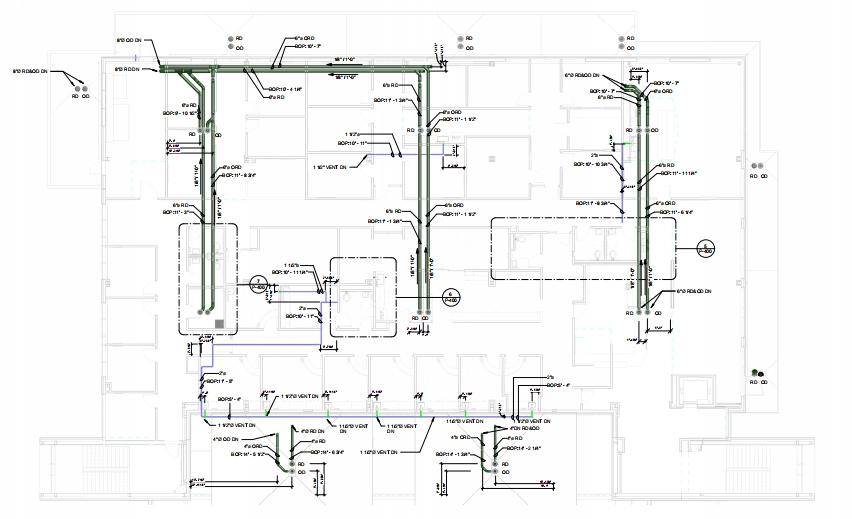
Quality control was incorporated into the workflow to support reliable model information and clear drawing deliverable.
Key QA/QC checks included:
- Verifying drawing content against the latest coordinated model.
- Reviewing dimensions, annotations, and technical information for clarity.
- Checking drawing scales, crop regions, and view visibility settings.
- Verifying details, tags, references, and sheet completeness.
- Aligning revisions with the latest available project information.
- Reviewing final PDF, CAD files, or other agreed deliverable before issue.
This structured review process helped maintain consistency between model development, coordination updates, and the final documentation package.
VALUE DELIVERED
The integrated BIM-to-documentation workflow supported the following project outcomes:
Coordinated MEP Models:
Developed multidisciplinary BIM models covering Mechanical, Plumbing, and Electrical services.
Improved Coordination Visibility:
Identified potential conflicts and service interface issues during coordination reviews.
Consistent Documentation:
Maintained alignment between coordinated model information and drawing production.
Construction-Ready Information:
Prepared clear as-shop drawings for downstream project use.
End-to-End Delivery:
Connected BIM modeling, coordination, issue resolution, QA/QC, and drawing delivery within one structured workflow.
PROJECT OUTCOME
The FSHU project demonstrates an integrated approach to BIM modeling, multidisciplinary coordination, and as-shop drawing delivery.
By combining Revit-based model development with Navisworks coordination reviews, the workflow supported the identification of coordination risks, resolution of service interfaces, and alignment of model information with the final drawing package.
KEY TAKEAWAYS
Key QA/QC checks included:
- End-to-end involvement from BIM modeling to as-shop drawing delivery.
- Multidisciplinary coordination across Mechanical, Plumbing, and Electrical services.
- Revit-based modeling and documentation.
- Navisworks-supported clash detection and coordination review.
- Structured QA/QC before final drawing issue.