
CLUB MED | MECHANICAL FABRICATION BIM
PROJECT OVERVIEW
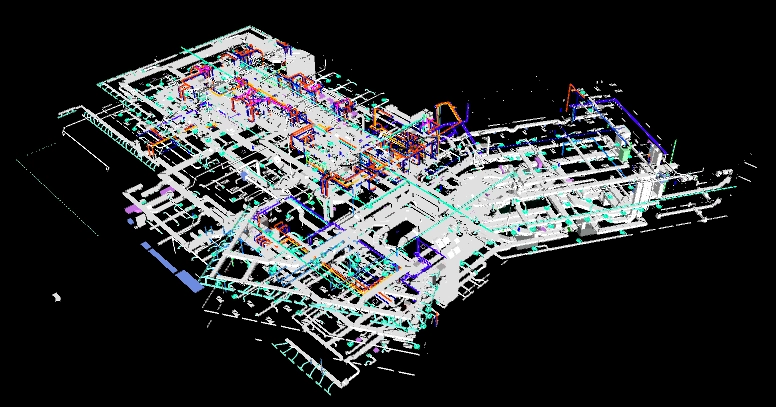
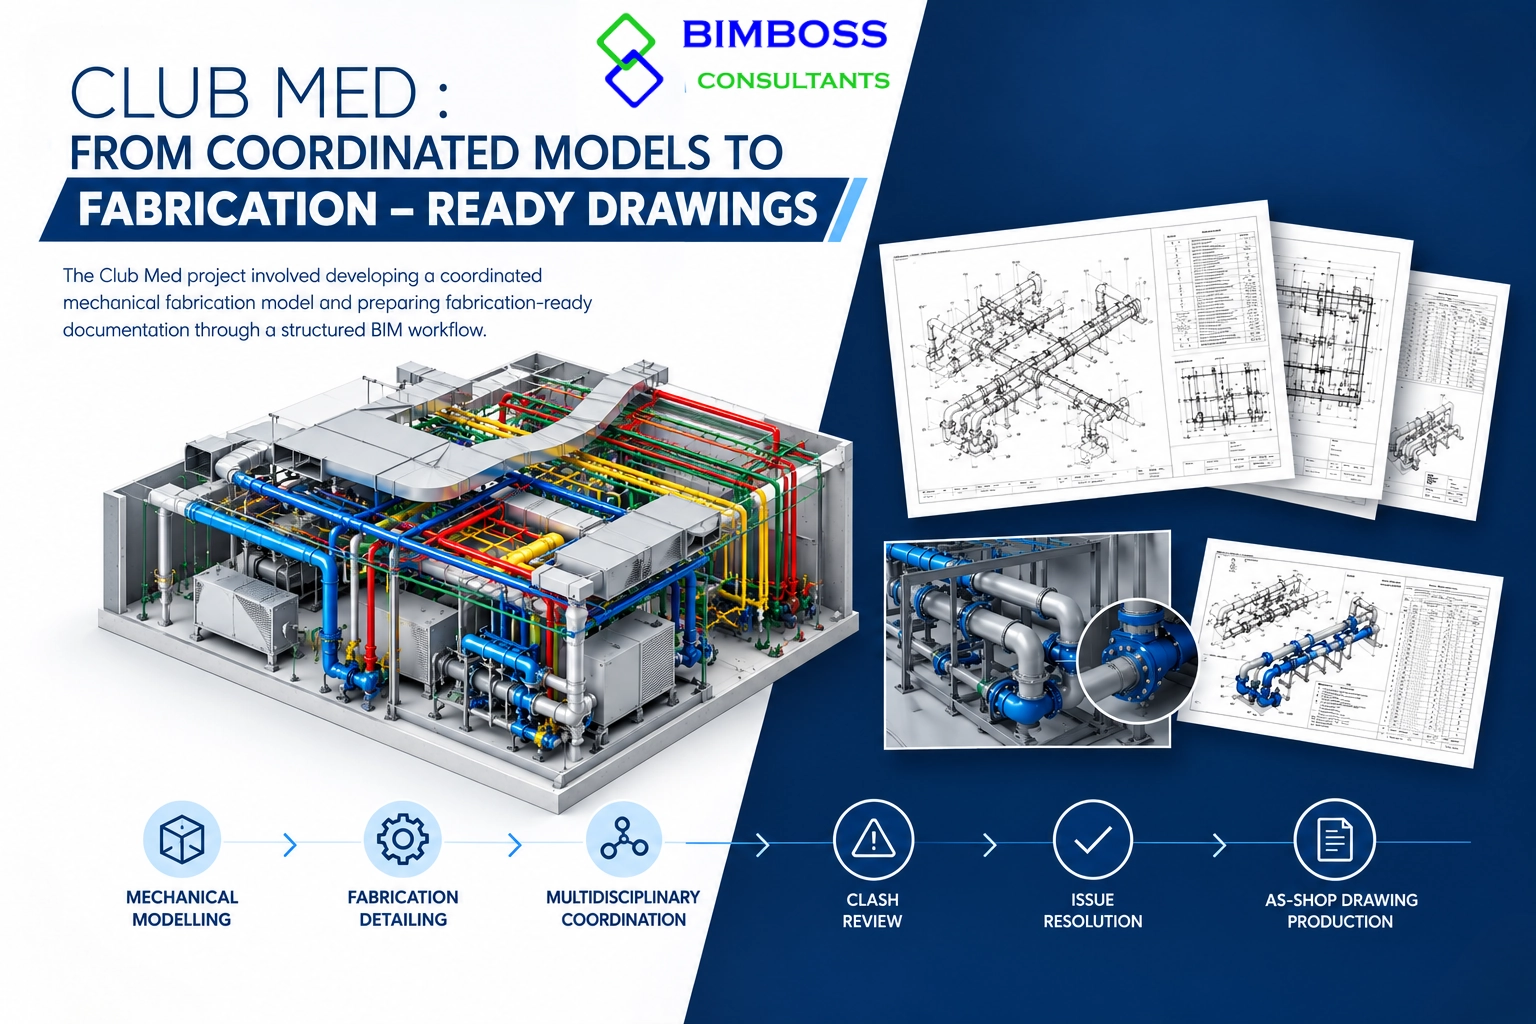
The Club Med project involved developing a coordinated mechanical fabrication model and preparing fabrication-ready documentation through a structured BIM workflow. The scope covered mechanical modelling, fabrication detailing, multidisciplinary coordination, clash review, issue resolution and final as-shop drawing production.
The work focused on translating the available project information into detailed mechanical geometry and coordinated documentation suitable for fabrication and installation planning.
PROJECT REQUIREMENTS
The project required a detailed mechanical model that accurately represented system routing, fittings, connections, elevations and installation-related information. The model also needed to be reviewed against surrounding building elements and services before fabrication drawings were finalized.
The primary requirements were:
- Develop fabrication-level mechanical models in Autodesk Revit.
- Coordinate mechanical services with surrounding structures and adjacent building systems.
- Identify and resolve clashes and spatial constraints using Navisworks.
- Prepare as-shop/fabrication drawings from the coordinated model.
- Verify model accuracy, drawing completeness and revision consistency before deliverable issue.
SCOPE OF SERVICES DELIVERED
01 — Mechanical Fabrication Modelling
Developed mechanical systems with detailed routing, fittings, offsets, connections, dimensions and elevations.
02 — BIM Coordination
Reviewed the mechanical model alongside relevant building elements and services to identify spatial conflicts and routing constraints.
03 — Clash Detection and Resolution
Used Navisworks for coordination reviews, refined the affected model elements in Revit, and rechecked updated conditions.
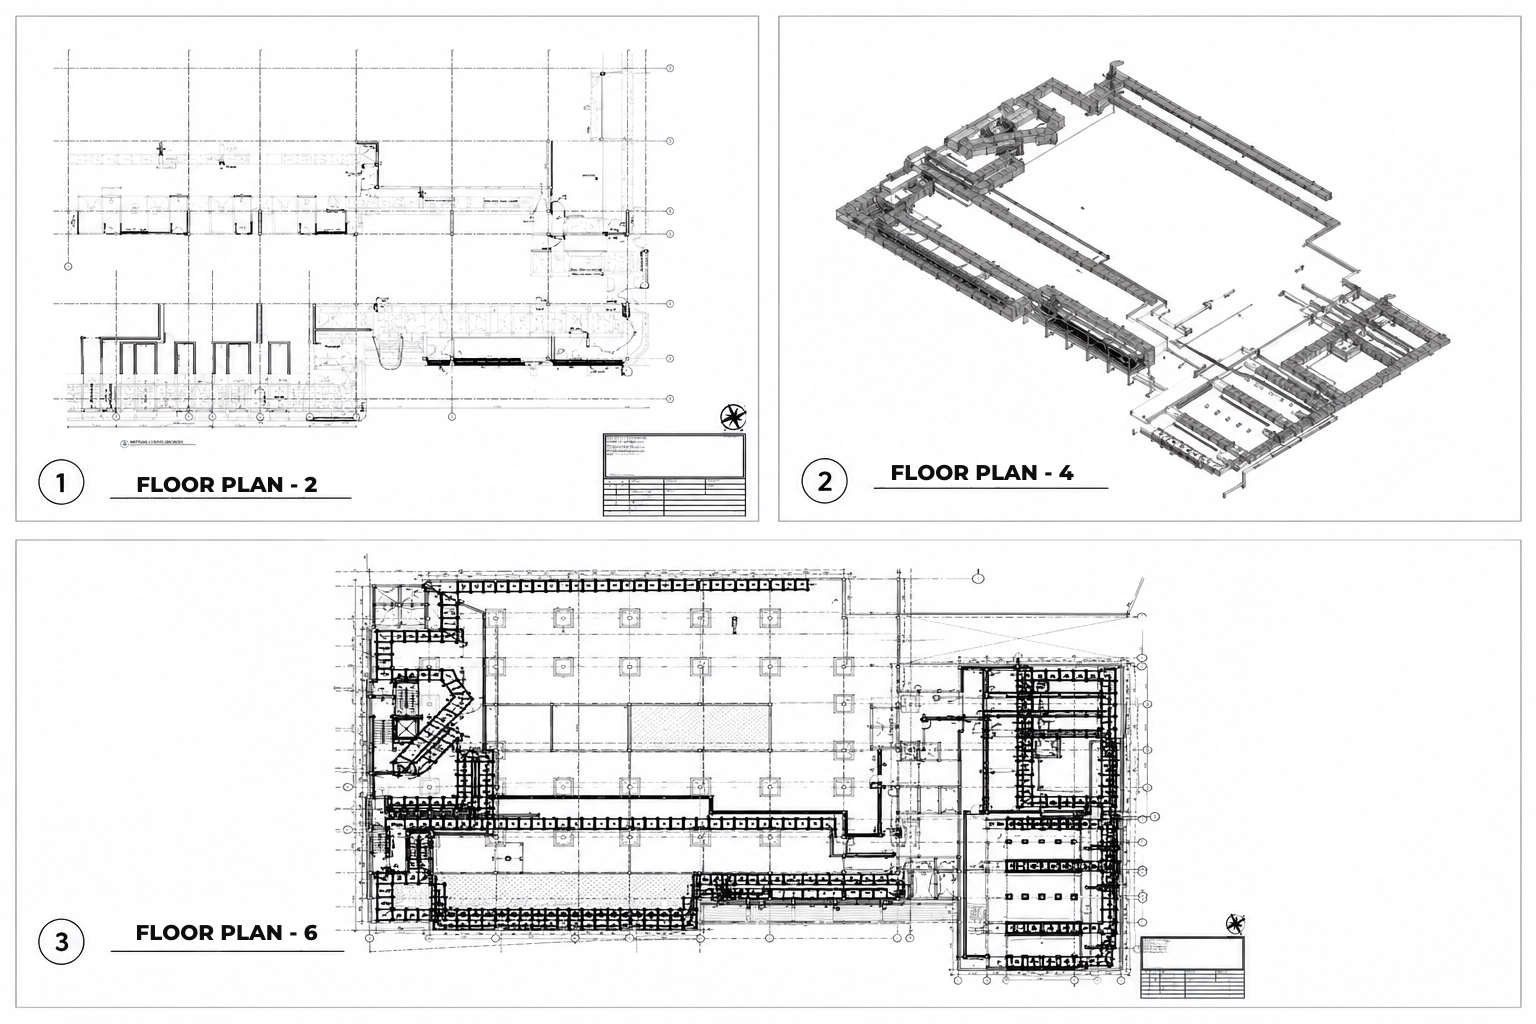
04 — As-Shop Drawing Production
Prepared fabrication drawings with relevant dimensions, annotations, tags, references and installation information.
05 — QA/QC and Documentation
Reviewed model-to-drawing consistency, dimensions, views, annotations, revision status and final deliverable.
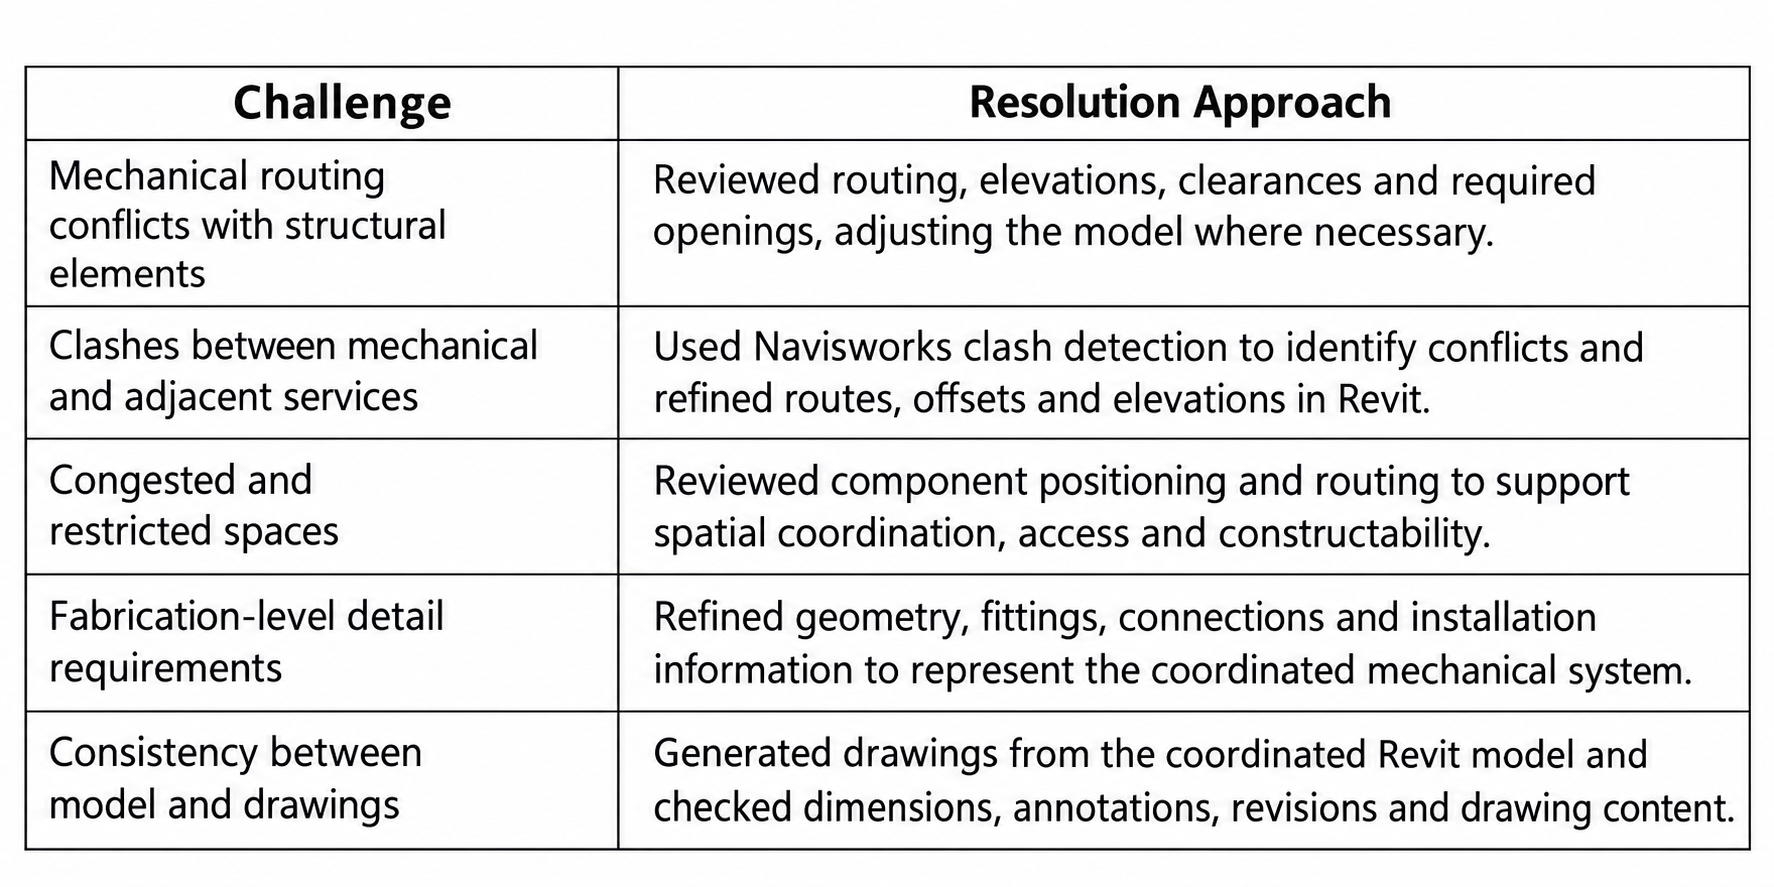
TECHNICAL CHALLENGES AND RESOLUTIONS
BIM EXECUTION AND COORDINATION PROCESS
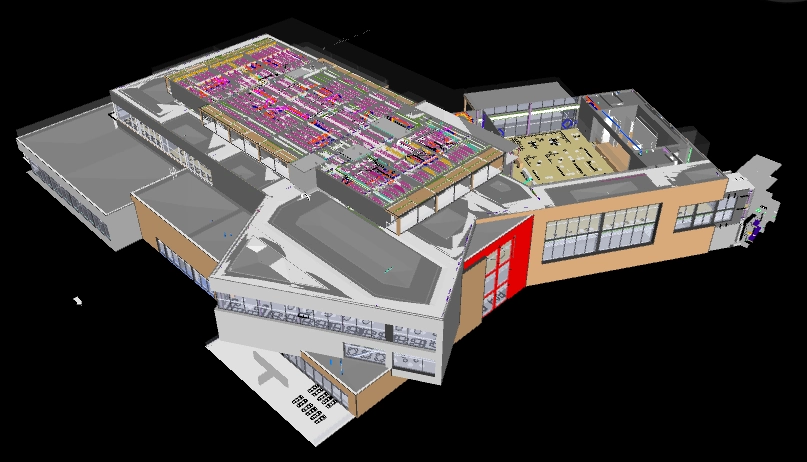
Model Setup
Reviewed project information, levels, grids, linked references and modelling standards.
Mechanical Modelling
Developed mechanical systems with coordinated routing, sizes, fittings and equipment interfaces.
Fabrication Detailing
Refined model geometry and connections to reflect fabrication and installation requirements.
Model Coordination
Federated relevant models in Navisworks and reviewed clashes, clearances and routing constraints.
Issue Resolution
Updated routes, elevations, offsets and component locations to address identified coordination issues.
Drawing Production
Prepared as-shop/fabrication drawings using the coordinated Revit model.
Final QA/QC
Checked model-to-drawing alignment, dimensions, annotations, views, revisions and deliverable completeness.
FINAL DELIVERABLES
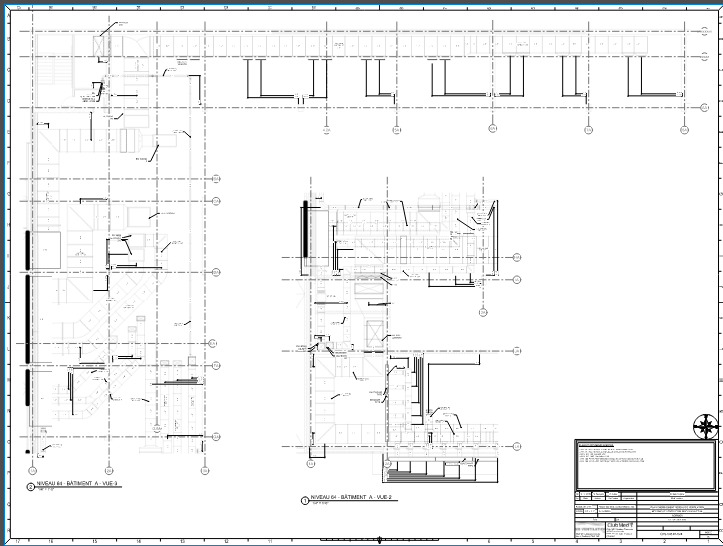
The project scope resulted in the following deliverable categories:
- Detailed mechanical fabrication BIM model.
- Coordinated mechanical model reviewed for clashes and spatial constraints.
- As-shop/fabrication drawings containing relevant dimensions and fabrication information.
- Quality-checked documentation aligned with the latest coordinated model and project revision status.
PROJECT OUTCOME
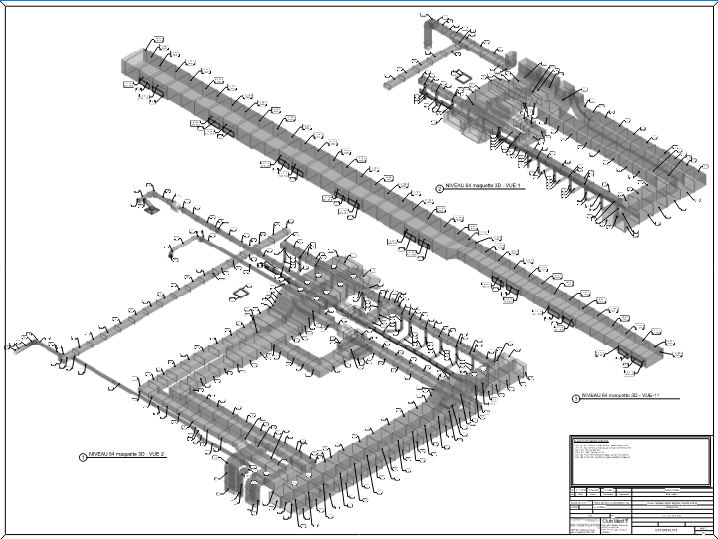
The Club Med project established an end-to-end mechanical BIM-to-fabrication workflow, integrating detailed modelling, coordination review, issue resolution, drawing production and quality control.
The coordinated model provided the basis for the final fabrication drawings, while the Navisworks review process supported the identification and resolution of coordination concerns before documentation issue.
The completed workflow supported improved visibility of mechanical routing, consistency between the model and drawings, and a structured approach to fabrication documentation.
KEY PROJECT HIGHLIGHTS
Integrated BIM Workflow
Connected mechanical modelling, coordination and drawing production.
Coordination-Focused Modelling
Reviewed routing, clearances and spatial constraints before final documentation.
Model-Based Documentation
Used the coordinated Revit model as the primary reference for fabrication drawings.
Structured Quality Control
Checked dimensions, annotations, revisions and drawing completeness before issue.
Fabrication-Oriented Delivery
Prepared coordinated model and drawing deliverable to support fabrication and installation planning.